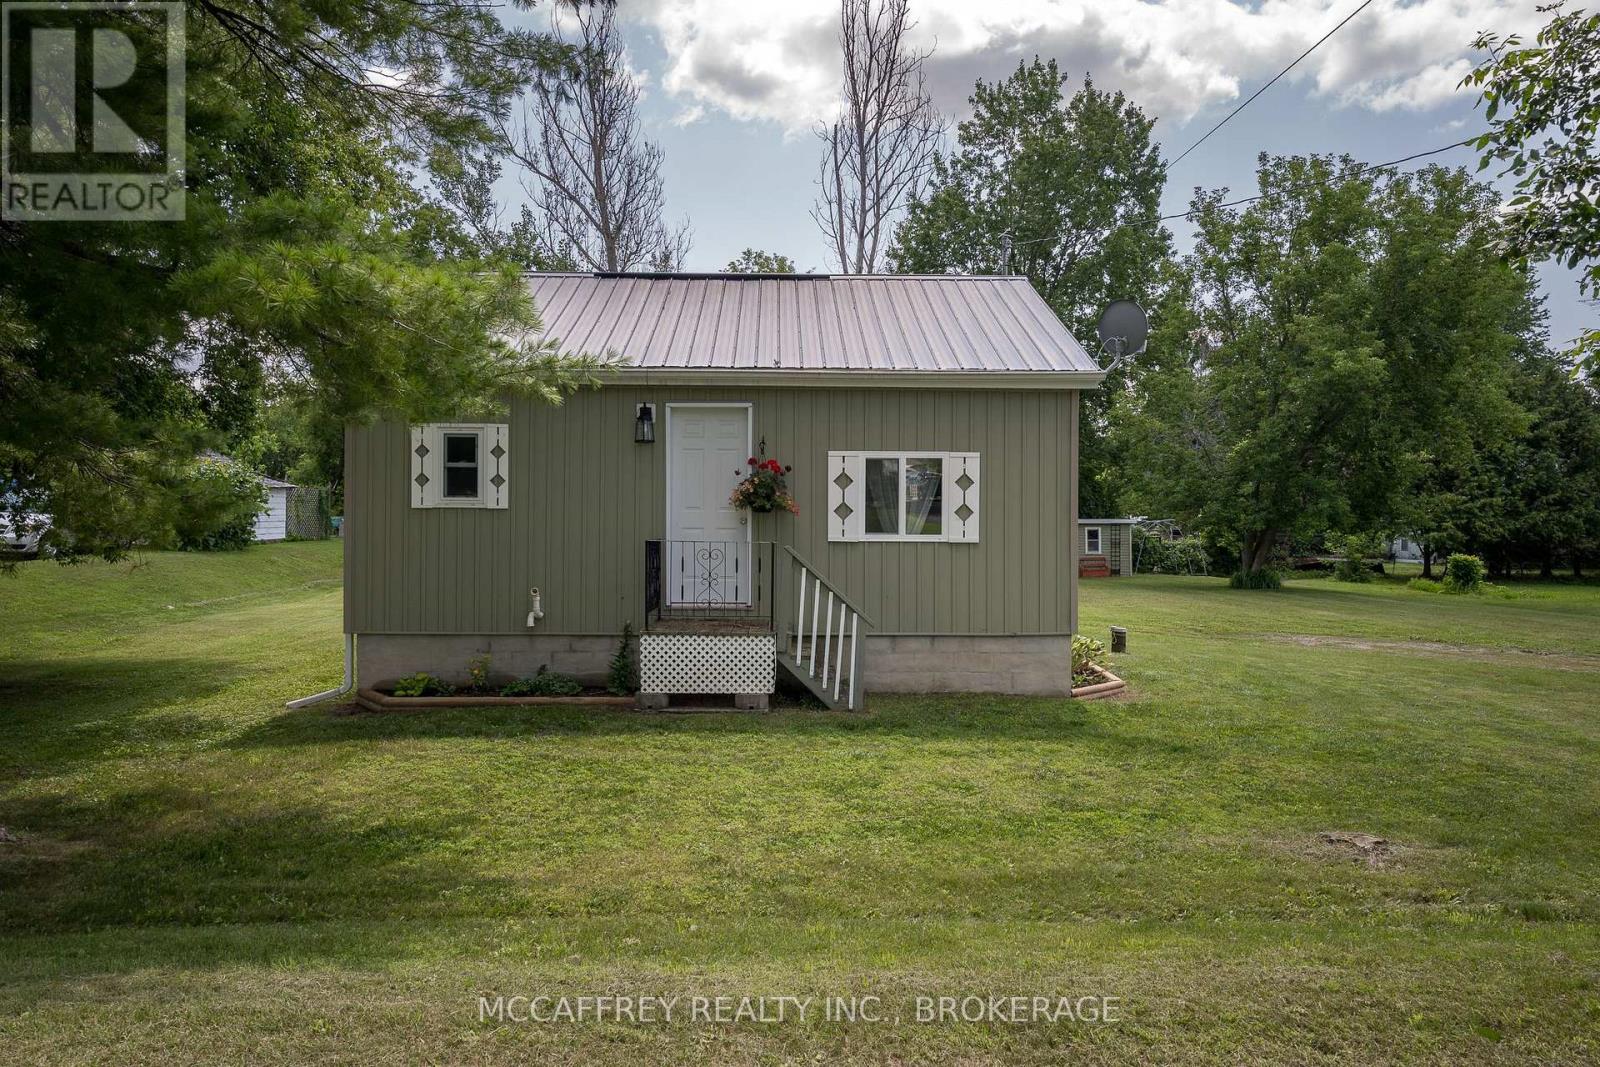
For Sale
2956 COUNTY ROAD 14
Stone Mills (Stone Mills), Ontario K0K1Z0
$289,900
1 Bed · 1 Bath · 4 Parking · Single Family
Updated 2026-09-02 16:20:22+00
Status
For Sale
Bedrooms
1
Bathrooms
1
Interior Size
0 - 699 sqft
Parking
4
MLS®
X13736798
Property Overview
Welcome to this charming, beautifully renovated 1 bedroom, 4pc bath bungalow nestled in the peaceful village of Enterprise. Perfectly suited for first-time home buyers, those looking to downsize, or anyone seeking the tranquility of country living, this move-in-ready home offers comfort, style, and simplicity. Thoughtfully updated throughout, the home features a bright, inviting interior designed for easy, low-maintenance living. The durable metal roof provides peace of mind for years to come, while the efficient one-level layout makes everyday living effortless. Step outside and enjoy everything this friendly village has to offer. Enterprise is known for its quiet atmosphere and close-knit community, complete with a local park for summer enjoyment and an outdoor skating rink that becomes a winter gathering place. Whether you're looking to escape the hustle and bustle or start your homeownership journey, this delightful property offers the perfect balance of small-town charm and modern convenience. Don't miss your opportunity to own this affordable gem in a welcoming country community! (id:67197)
Key Facts
- Price
- $289,900
- Property Type
- Single Family
- Transaction Type
- For sale
- Bedrooms
- 1
- Bathrooms
- 1
- Parking
- 4
- MLS® Number
- X13736798
- Interior Size
- 0 - 699 sqft
- Ownership Type
- Freehold
Location
2956 COUNTY ROAD 14, Stone Mills (Stone Mills), Ontario K0K1Z0
Open MapRooms
| Room | Level | Dimensions |
|---|---|---|
| Bathroom | Main level | 2.43 m x 1.51 m |
| Primary Bedroom | Main level | 2.86 m x 2.52 m |
| Dining room | Main level | 1.62 m x 3.19 m |
| Kitchen | Main level | 2.57 m x 3.11 m |
| Living room | Main level | 4.55 m x 2.71 m |
Building Details
- Building Type
- House
- Architectural Style
- Bungalow
- Construction Style
- Detached
- Bedrooms Above Grade
- 1
- Bathrooms
- 1
- Basement
- Crawl space
- Cooling
- Window air conditioner
- Exterior Finish
- Vinyl siding
- Fireplace
- No
- Foundation
- Block
- Heating Fuel
- Propane
- Heating
- Forced air
- Interior Size
- 0 - 699 sqft
- Stories
- 1
- Water
- Drilled Well
Land Details
- Size Frontage
- 118 ft ,6 in
- Size Depth
- 143 ft ,8 in
- Acreage
- No
- Sewer
- Septic System
- Amenities Nearby
- Park, Place of Worship, Schools
Property Features
- Irregular lot size
- Carpet Free
- Park
- Place of Worship
- Schools
- Propane Tank
- Deck
- Shed
Ownership Information
- Ownership Type
- Freehold
Parking & Utilities
Utilities
- Wireless - Available
Agent / Brokerage Contact
Listing Representation
MCCAFFREY REALTY INC., BROKERAGE
View REALTOR.ca sourceListing Agent
MELISSA GIFF
Salesperson
Listing Office
MCCAFFREY REALTY INC., BROKERAGE
Book a Showing
Send a note from this page and we will reply about this property.