For Sale
295 YELVERTON ROAD
Kawartha Lakes (Manvers), Ontario L0B1K0
$624,900
3 Beds · 2 Baths · 5 Parking · Single Family
Updated 2026-09-17 17:19:53+00
Status
For Sale
Bedrooms
3
Bathrooms
2
Interior Size
1100 - 1500 sqft
Parking
5
MLS®
X13723250
Property Overview
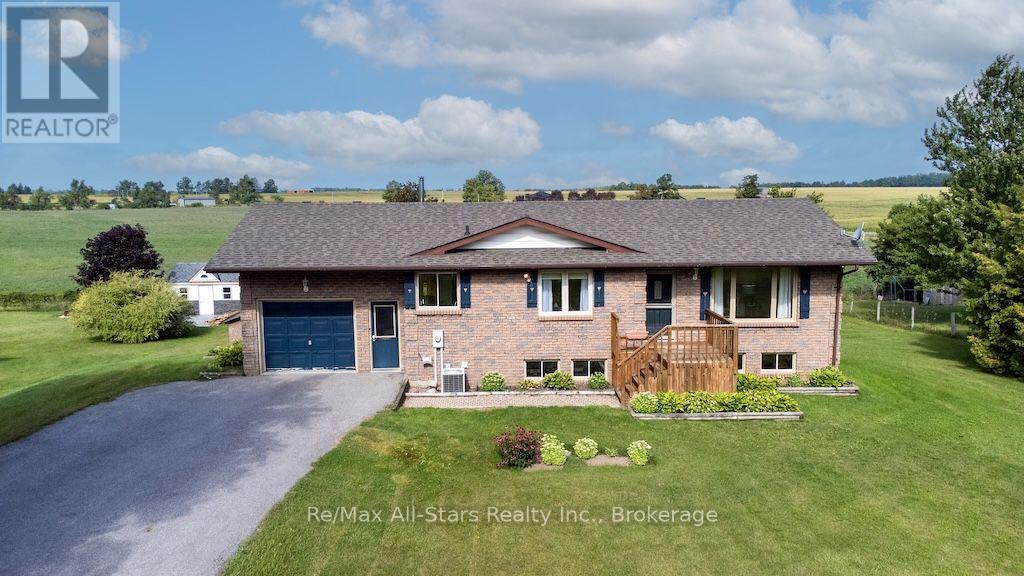
Welcome to 295 Yelverton Rd! This spacious, all-brick 3-bedroom home offers comfortable country living on a beautiful half-acre lot backing onto peaceful farm fields. The bright, open-concept main floor features two bedrooms, an eat-in kitchen with plenty of cupboard space, convenient main-floor laundry, and a generously sized mudroom. Step outside from the main level onto the large deck to enjoy the beautiful views and expansive backyard. The fully finished walk-out basement provides excellent additional living space, featuring a large bedroom, a 3-piece bathroom, and a huge family room with large, bright windows. With its private entrance, the basement could easily be converted into an in-law suite or secondary unit. Additional features include an attached single-car garage, a paved driveway, and central air conditioning. Enjoy the peace and privacy of country living while remaining within easy commuting distance of Port Perry, Lindsay, and the GTA. This is a wonderful opportunity for families, multi-generational living, or anyone looking for more space and room to breathe! (id:67197)
Key Facts
- Price
- $624,900
- Property Type
- Single Family
- Transaction Type
- For sale
- Bedrooms
- 3
- Bathrooms
- 2
- Parking
- 5
- MLS® Number
- X13723250
- Interior Size
- 1100 - 1500 sqft
- Ownership Type
- Freehold
Location
295 YELVERTON ROAD, Kawartha Lakes (Manvers), Ontario L0B1K0
Open MapRooms
| Room | Level | Dimensions |
|---|---|---|
| Utility room | Lower level | 1.58 m x 4.04 m |
| Recreational, Games room | Lower level | 5.77 m x 7.62 m |
| Bedroom 3 | Lower level | 4.24 m x 133 m |
| Bathroom | Lower level | 1.73 m x 2.39 m |
| Living room | Main level | 5.72 m x 3.79 m |
| Dining room | Main level | 3.56 m x 4.04 m |
| Kitchen | Main level | 2.49 m x 4.14 m |
| Laundry room | Main level | 3.25 m x 4.04 m |
| Bedroom 2 | Main level | 3.35 m x 4.04 m |
| Bathroom | Main level | 2.18 m x 2.74 m |
| Primary Bedroom | Main level | 4.17 m x 3.71 m |
Building Details
- Building Type
- House
- Architectural Style
- Raised bungalow
- Construction Style
- Detached
- Bedrooms Above Grade
- 2
- Bedrooms Below Grade
- 1
- Bathrooms
- 2
- Basement
- Full (Finished)
- Basement Development
- Finished
- Cooling
- Central air conditioning
- Exterior Finish
- Brick
- Fireplace
- No
- Foundation
- Block
- Heating Fuel
- Oil
- Heating
- Forced air
- Interior Size
- 1100 - 1500 sqft
- Stories
- 1
Land Details
- Size Frontage
- 126 ft
- Size Depth
- 175 ft
- Acreage
- No
- Sewer
- Septic System
Ownership Information
- Ownership Type
- Freehold
Agent / Brokerage Contact
Listing Representation
Re/Max All-Stars Realty Inc.
View REALTOR.ca sourceListing Agent
David Marsh
Salesperson
Listing Office
Re/Max All-Stars Realty Inc.
Book a Showing
Send a note from this page and we will reply about this property.