For Sale
295 Husch Road
Kelowna, British Columbia V1X1M9
$849,000
4 Beds · 2 Baths · 6 Parking · Single Family
Updated 2026-09-20 22:48:08+00
Status
For Sale
Bedrooms
4
Bathrooms
2
Interior Size
1824 sqft
Parking
6
MLS®
10400431
Property Overview
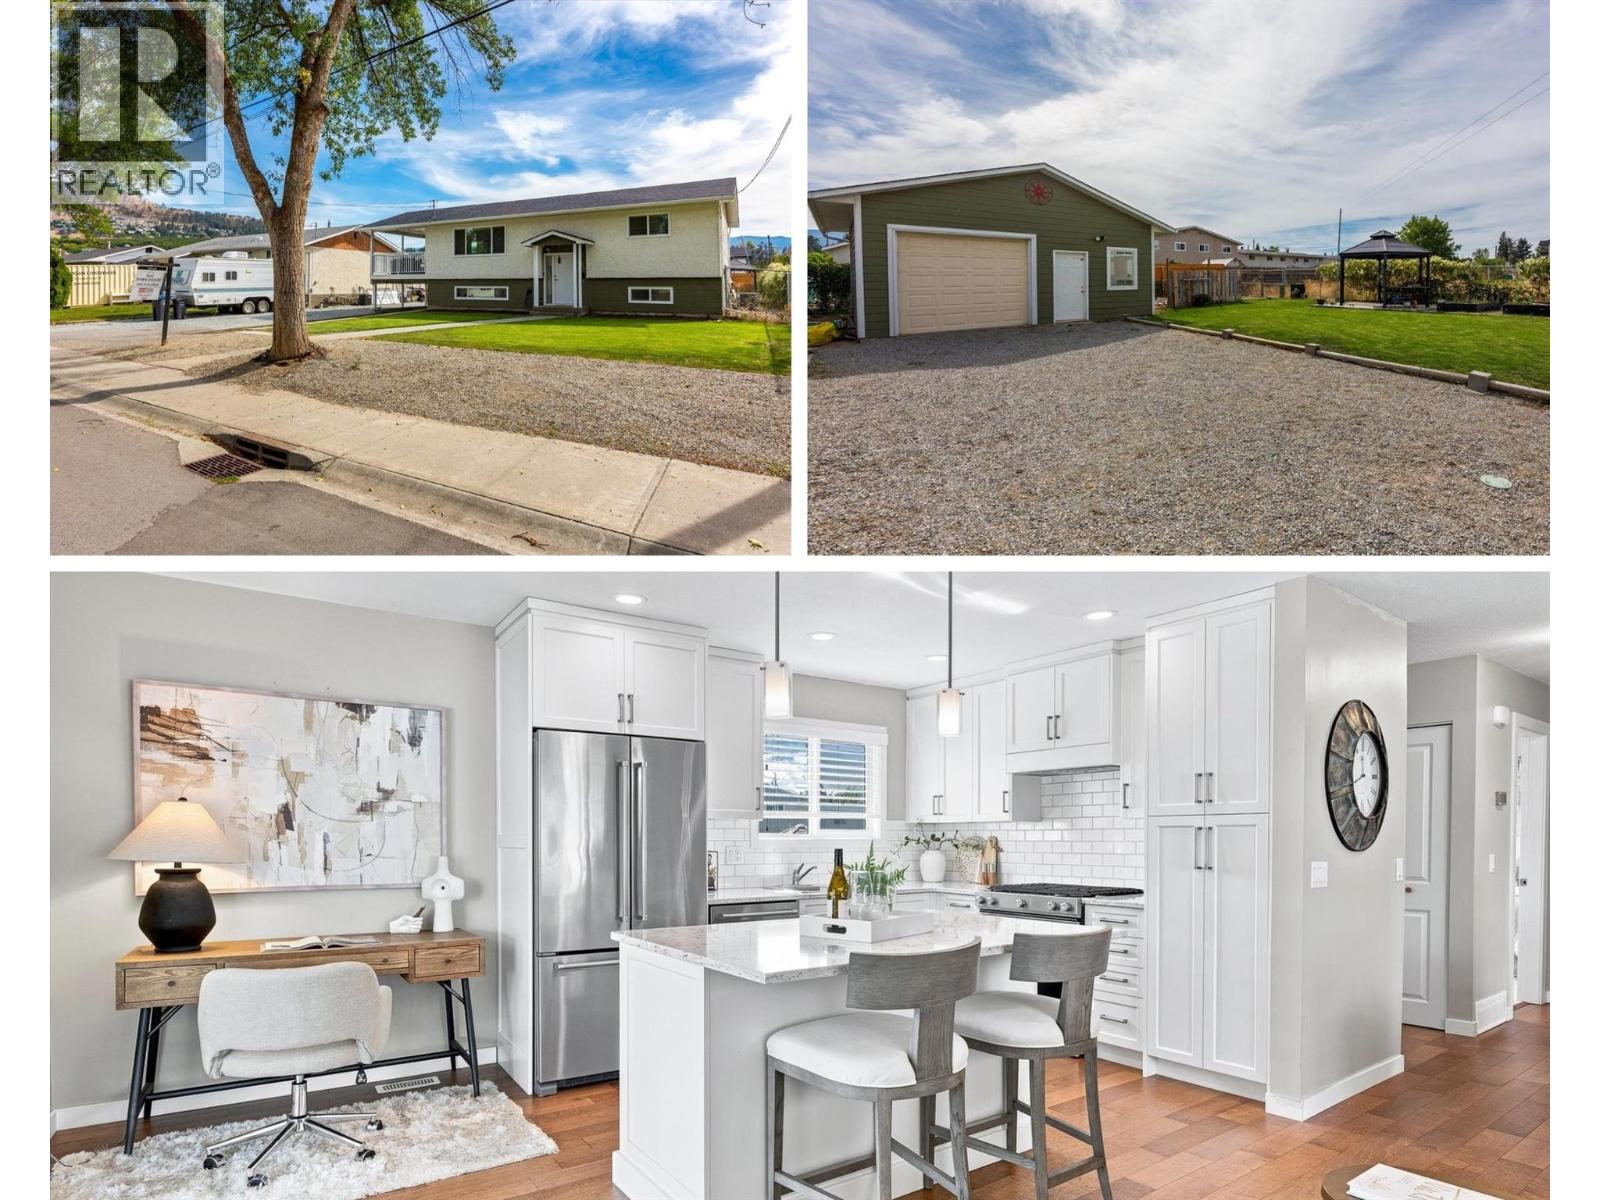
Fully renovated single family home complete with a powered detached shop! This home offers the kind of space and flexibility thatâs getting harder to find. Extensively updated between 2015â2019, the home was renovated from top to bottom, including the plumbing, major systems, kitchen, bathrooms, and roof. The bright main living area feels open and welcoming, with a renovated kitchen featuring stainless steel appliances, stone countertops, and an island to gather around. Both bathrooms have been tastefully updated, while the fully renovated basement offers separate access through the carport, making it easy to create a suite or an excellent home office/business space. Outside, the setup is hard to beat for families or hobbies. The large, fully fenced backyard has a garden area, ample room for a pool, and a generous covered patio with plenty of space for outdoor dining, lounging, or even a future hot tub. Parking includes room for 6+ vehicles, including RV parking, with an attached carport and a detached, fully insulated shop with power and space for two vehicles. Conveniently located near schools, shopping, groceries, the mall, golf, and Big White Ski Resort, this is a home that gives you room to live, work, park, and play. A full list of upgrades and is available upon request, and the home is connected to sewer. A fully updated home with serious versatility and a backyard built for moreâcome see whatâs possible here. (id:67197)
Key Facts
- Price
- $849,000
- Property Type
- Single Family
- Transaction Type
- For sale
- Bedrooms
- 4
- Bathrooms
- 2
- Parking
- 6
- MLS® Number
- 10400431
- Interior Size
- 1824 sqft
- Year Built
- 1975
- Ownership Type
- Freehold
Location
295 Husch Road, Kelowna, British Columbia V1X1M9
Open MapRooms
| Room | Level | Dimensions |
|---|---|---|
| Utility room | Basement | 10'6'' x 11'2'' |
| Bedroom | Basement | 10'7'' x 18'3'' |
| Laundry room | Basement | 10'6'' x 14' |
| Bedroom | Basement | 10'7'' x 13'8'' |
| 3pc Bathroom | Basement | 6'3'' x 7'8'' |
| Primary Bedroom | Main level | 11'4'' x 13'11'' |
| Living room | Main level | 13'8'' x 10'6'' |
| Kitchen | Main level | 9'8'' x 17' |
| Dining room | Main level | 13'8'' x 8'4'' |
| Bedroom | Main level | 9'4'' x 14' |
| 4pc Bathroom | Main level | 6'4'' x 7'5'' |
Building Details
- Building Type
- House
- Construction Style
- Detached
- Bathrooms
- 2
- Cooling
- Central air conditioning
- Fireplace
- No
- Heating
- Forced air
- Interior Size
- 1824 sqft
- Stories
- 2
- Water
- Municipal water
- Year Built
- 1975
Land Details
- Size Total
- 0.21 ac|under 1 acre
- Acreage
- No
- Sewer
- Municipal sewage system
Property Features
- Balcony
Ownership Information
- Ownership Type
- Freehold
Parking & Utilities
Parking
- Parking - 2 spaces
Agent / Brokerage Contact
Listing Representation
Vantage West Realty Inc.
View REALTOR.ca sourceListing Agent
Evan Goode
Personal Real Estate Corporation
Listing Office
Vantage West Realty Inc.
Book a Showing
Send a note from this page and we will reply about this property.