For Sale
2945 Royston Rd
Cumberland, British Columbia V0R1S0
$1,200,000
4 Beds · 2 Baths · 4 Parking · Single Family
Updated 2026-09-04 17:02:06+00
Status
For Sale
Bedrooms
4
Bathrooms
2
Interior Size
2378 sqft
Parking
4
MLS®
1048589
Property Overview
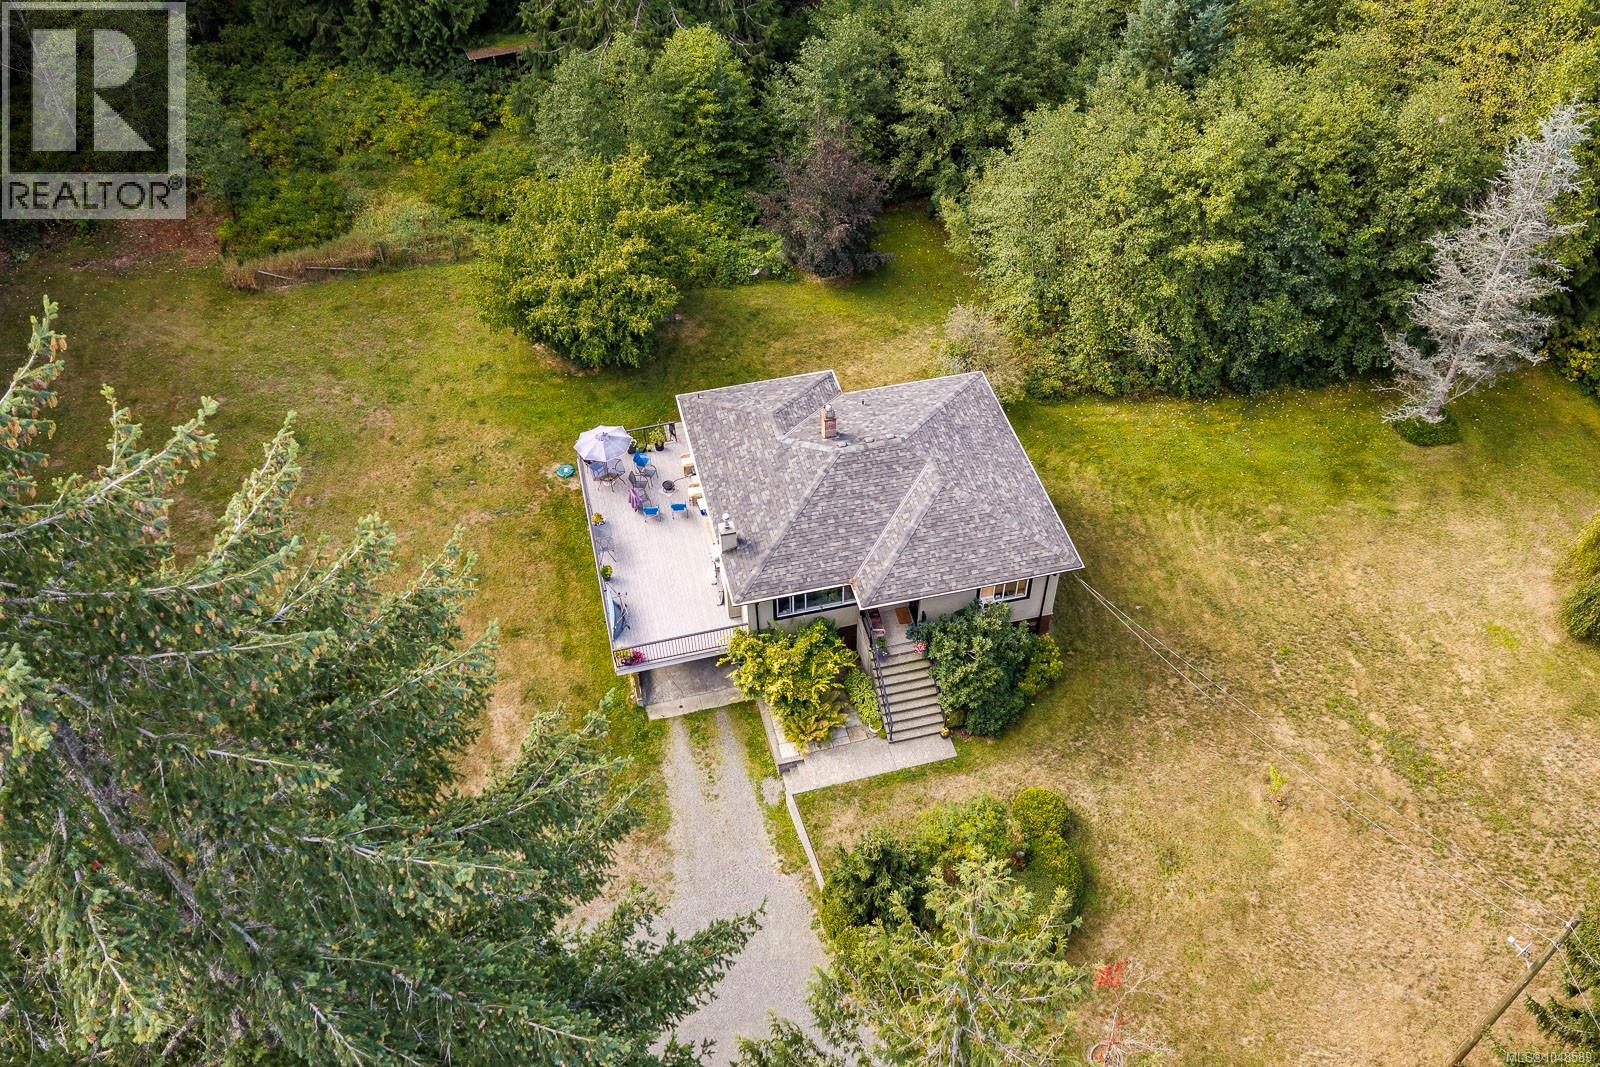
Two acres in the Village of Cumberland! This unique property offers the space and privacy of a rural setting while being connected to municipal water and sewer. Set back from the road among mature trees and established landscaping, the well-kept 1950 home offers approximately 2,230 sq. ft. over two levels with 4 bedrooms and two comfortable living spaces. Inside, a mix of thoughtful updates and original character includes hardwood floors, coved ceilings, arched doorways and two natural gas fireplaces. Vinyl windows, natural gas forced-air heating and natural gas hot water add everyday comfort and efficiency. Outside, enjoy a large deck, carport and plenty of room to spread out across the flat, private property. A detached 24' x 23' shop provides excellent space for vehicles, storage, hobbies or projects. This is an exceptional opportunity to enjoy a substantial piece of land within Cumberland. Video & 3D Tour in Media links. (id:67197)
Key Facts
- Price
- $1,200,000
- Property Type
- Single Family
- Transaction Type
- For sale
- Bedrooms
- 4
- Bathrooms
- 2
- Parking
- 4
- MLS® Number
- 1048589
- Interior Size
- 2378 sqft
- Year Built
- 1950
- Ownership Type
- Freehold
Location
2945 Royston Rd, Cumberland, British Columbia V0R1S0
Open MapRooms
| Room | Level | Dimensions |
|---|---|---|
| Bathroom | Lower level | 9'6 x 5'11 |
| Laundry room | Lower level | 15'4 x 5'5 |
| Family room | Lower level | 30'2 x 12'0 |
| Bedroom | Lower level | 13'0 x 12'5 |
| Storage | Lower level | 13'0 x 9'0 |
| Entrance | Lower level | 12'3 x 7'8 |
| Entrance | Main level | 3'8 x 3'6 |
| Kitchen | Main level | 12'8 x 10'6 |
| Dining room | Main level | 12'7 x 8'0 |
| Living room | Main level | 22'6 x 12'10 |
| Primary Bedroom | Main level | 11'7 x 10'6 |
| Bedroom | Main level | 9'1 x 9'0 |
| Bedroom | Main level | 12'3 x 8'1 |
| Bathroom | Main level | 10'3 x 6'5 |
Building Details
- Building Type
- House
- Bathrooms
- 2
- Cooling
- None
- Fireplace
- Yes
- Fireplaces
- 2
- Heating Fuel
- Natural gas
- Heating
- Forced air
- Interior Size
- 2378 sqft
- Year Built
- 1950
Land Details
- Size Total
- 2 ac
- Acreage
- Yes
Property Features
- Level lot
- Private setting
- Other
Ownership Information
- Ownership Type
- Freehold
- Zoning Type
- Residential
Agent / Brokerage Contact
Listing Representation
Royal LePage-Comox Valley (CV)
View REALTOR.ca sourceListing Agent
Val Wright
Personal Real Estate Corporation
Amanda Van Delft
Jennifer Vinzenz
Listing Office
Royal LePage-Comox Valley (CV)
Book a Showing
Send a note from this page and we will reply about this property.