For Sale
2942 McAllister Road
West Kelowna, British Columbia V4T1G8
$599,900
4 Beds · 2 Baths · 3 Parking · Single Family
Updated 2026-09-15 23:03:26+00
Status
For Sale
Bedrooms
4
Bathrooms
2
Interior Size
1959 sqft
Parking
3
MLS®
10400918
Property Overview
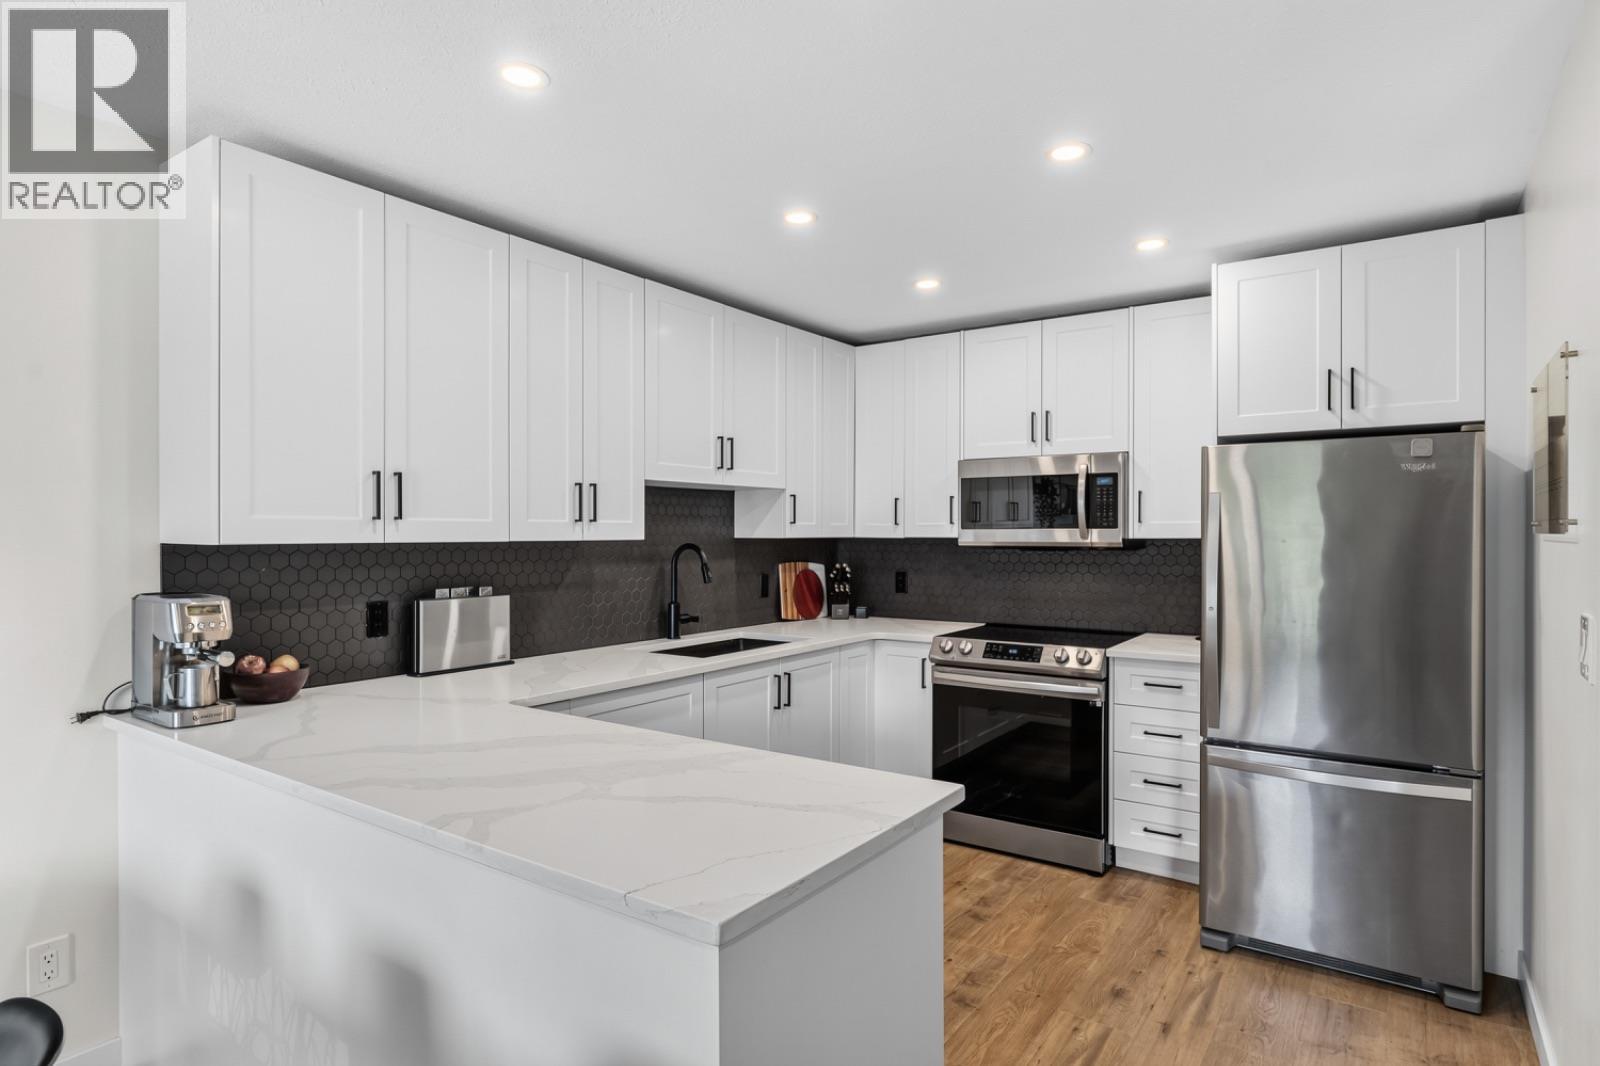
Click brochure link for more details** Welcome to this bright family friendly residence in the heart of Glenrosa! With only one attached neighbour, no strata fees or bylaws, and its prime location close to schools, transit, and various amenities, this rare property offers an ideal lifestyle for families seeking a perfect blend of quiet living and accessibility. This home boasts four bedrooms, an additional flex room, and two full bathrooms providing plenty of space for your entire family. The fifth room downstairs is versatile and could easily serve as a rec/games room, shop or future garage. The fifth roomâs separate entrance also offers privacy, making it an ideal space for guests, a home business, or a play area for the kids. Enjoy the brand new feel of this meticulously maintained and tastefully renovated home, including brand new eco-friendly windows and doors. There is ample storage, and lots of parking for vehicles, and toys. Glenrosa is known for its quiet, safe, and friendly atmosphere, making it the ideal place to raise children and pets. The property features fully fenced rear, side, and front yards, offering a great space to host gatherings. Sip your morning coffee on the covered front patio conveniently located right off the dining room, and watch your children play while sitting on the back deck. Ample yard space for garden and flower beds/trees, ready for you to make it your own. Experience the beautiful Okanagan lifestyle with this turn-key home. (id:67197)
Key Facts
- Price
- $599,900
- Property Type
- Single Family
- Transaction Type
- For sale
- Bedrooms
- 4
- Bathrooms
- 2
- Parking
- 3
- MLS® Number
- 10400918
- Interior Size
- 1959 sqft
- Year Built
- 1990
- Ownership Type
- Bare Land Condo/Strata
Location
2942 McAllister Road, West Kelowna, British Columbia V4T1G8
Open MapRooms
| Room | Level | Dimensions |
|---|---|---|
| 3pc Bathroom | Basement | 5'3'' x 7'1'' |
| Bedroom | Basement | 14'6'' x 11'10'' |
| Bedroom | Basement | 9'2'' x 14'5'' |
| Bedroom | Main level | 14'6'' x 9'2'' |
| 4pc Bathroom | Main level | 8'8'' x 10'7'' |
| Primary Bedroom | Main level | 11'10'' x 14'6'' |
| Kitchen | Main level | 10'1'' x 10'10'' |
| Dining room | Main level | 9'3'' x 10'10'' |
| Living room | Main level | 19'3'' x 13'10'' |
Building Details
- Building Type
- Duplex
- Construction Style
- Semi-detached
- Bathrooms
- 2
- Basement
- Full
- Cooling
- Central air conditioning
- Exterior Finish
- Stucco
- Fireplace
- No
- Heating
- Forced air, See remarks
- Interior Size
- 1959 sqft
- Stories
- 2
- Water
- Municipal water
- Year Built
- 1990
Land Details
- Size Total
- 0.15 ac|under 1 acre
- Acreage
- No
- Sewer
- Municipal sewage system
Property Features
- Irregular lot size
- Pets Allowed
Ownership Information
- Ownership Type
- Bare Land Condo/Strata
Maintenance Information
- Maintenance Fee
- 0.00
- Payment Unit
- Monthly
Agent / Brokerage Contact
Listing Representation
Honestdoor Inc.
View REALTOR.ca sourceListing Agent
Michelle Plach
Listing Office
Honestdoor Inc.
Book a Showing
Send a note from this page and we will reply about this property.