For Sale
294052 8TH LINE
Amaranth, Ontario L9W0J8
$849,999
4 Beds · 3 Baths · 13 Parking · Single Family
Updated 2026-09-23 18:04:10+00
Status
For Sale
Bedrooms
4
Bathrooms
3
Interior Size
1100 - 1500 sqft
Parking
13
MLS®
X13791636
Property Overview
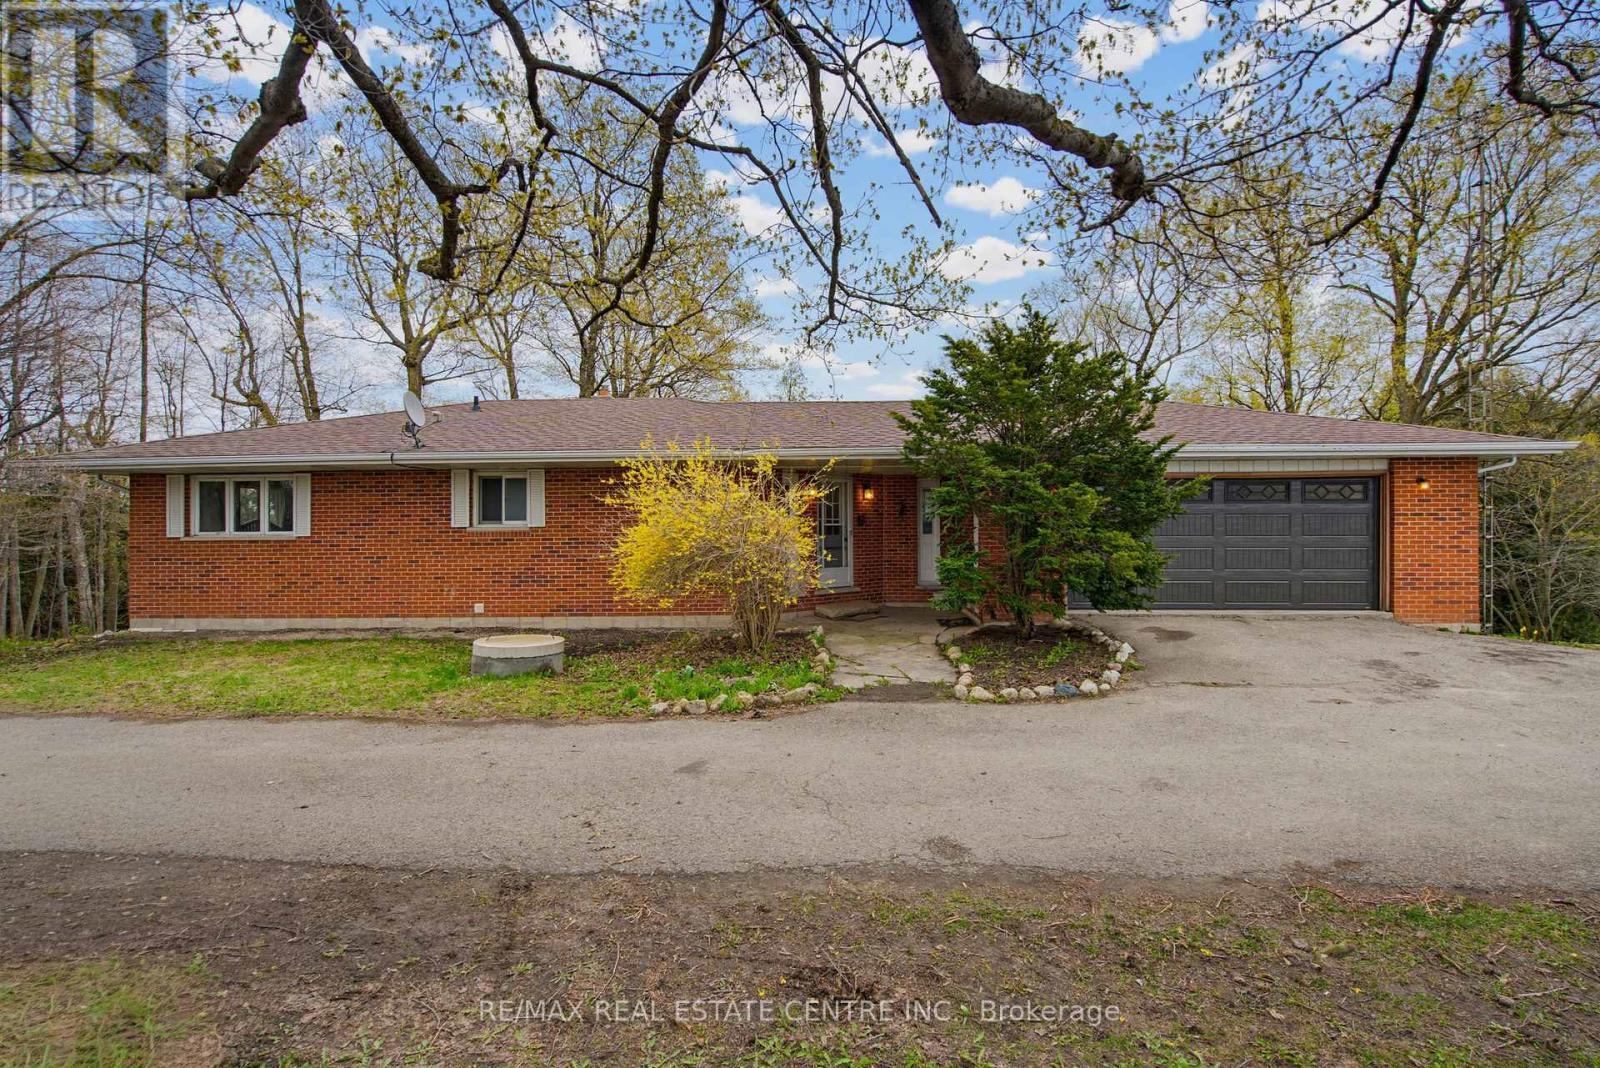
Spacious 4-Bedroom, 3-Bathroom Raised Bungalow on 2 Serene Country Acres. This beautiful home sits along the peaceful Willow Creek, offering space, privacy, and endless possibilities. *(3 Bedrooms on Ground Floor +1 on Main Floor) Quiet & Hidden Back from the Road, with Tree Lined Circle Drive and 360 Country Views. Main Level Open Foyer with Dbl Closet, Stairs to Ground Level & Entry into Main Living Area. Combined U Shaped Kitchen & Dining Area with Lg Window & Walk Out to Big Deck to Enjoy the Morning Sun and Sounds of Wildlife. Huge & Bright Living Room with Freestanding Gas Fireplace, Lg Windows & Sliding Doors to Deck. Main Floor Primary Bedroom with 2 Large Windows & Upgraded 5pc Semi Ensuite Bath. 2pc Bath Laundry Rm & Office/Storage Rm & Entry Door to Huge 2.5 Car Garage with Opener. Separate Ground Level Patio Entry into Open Concept Living/ Dining Area with Kitchenette. 3pc Bathroom & 3 Large Bedrooms, One with Walkout to Patio. 2nd Parking Area & 2nd Ground Level Garage with Overhead Door Opener + Man Door. Private Matured Treed Natural Property with Plenty of Green Space to Enjoy Time with Family and Friend. Close to the Quaint Community of Laurel & 15 Minutes North West Of Orangeville with All Your Shopping, Dining & Entertainment. Amazing Home & Property with So Many Possibilities. Drilled Artesian Well & Septic Checked & Pumped 2025. (id:67197)
Key Facts
- Price
- $849,999
- Property Type
- Single Family
- Transaction Type
- For sale
- Bedrooms
- 4
- Bathrooms
- 3
- Parking
- 13
- MLS® Number
- X13791636
- Interior Size
- 1100 - 1500 sqft
- Ownership Type
- Freehold
Location
294052 8TH LINE, Amaranth, Ontario L9W0J8
Open MapRooms
| Room | Level | Dimensions |
|---|---|---|
| Recreational, Games room | Lower level | 6.55 m x 4.8 m |
| Bedroom 2 | Lower level | 3.6 m x 3.8 m |
| Bedroom 3 | Lower level | 4.2 m x 3.5 m |
| Bedroom 4 | Lower level | 5.3 m x 3.4 m |
| Kitchen | Main level | 5.5 m x 3.5 m |
| Living room | Main level | 7 m x 5.4 m |
| Primary Bedroom | Main level | 3.7 m x 4.6 m |
| Bathroom | Main level | 1.85 m x 2.44 m |
| Laundry room | Main level | 1.85 m x 2.15 m |
Building Details
- Building Type
- House
- Architectural Style
- Raised bungalow
- Construction Style
- Detached
- Bedrooms Above Grade
- 3
- Bedrooms Below Grade
- 1
- Bathrooms
- 3
- Basement
- N/A (Finished), N/A
- Basement Development
- Finished
- Cooling
- None
- Exterior Finish
- Brick
- Fireplace
- Yes
- Fireplaces
- 2
- Foundation
- Poured Concrete
- Heating Fuel
- Electric, Propane
- Heating
- Baseboard heaters, Other
- Interior Size
- 1100 - 1500 sqft
- Stories
- 1
- Water
- Drilled Well
Land Details
- Size Frontage
- 378 ft ,4 in
- Size Depth
- 262 ft ,9 in
- Acreage
- Yes
- Sewer
- Septic System
Property Features
- Wooded area
- Sloping
- Water Heater
- Deck
- Patio(s)
- Shed
Ownership Information
- Ownership Type
- Freehold
Parking & Utilities
Utilities
- Electricity - Installed
Agent / Brokerage Contact
Listing Representation
RE/MAX REAL ESTATE CENTRE INC.
View REALTOR.ca sourceListing Agent
DAVE BASSI
Broker
Listing Office
RE/MAX REAL ESTATE CENTRE INC.
Book a Showing
Send a note from this page and we will reply about this property.