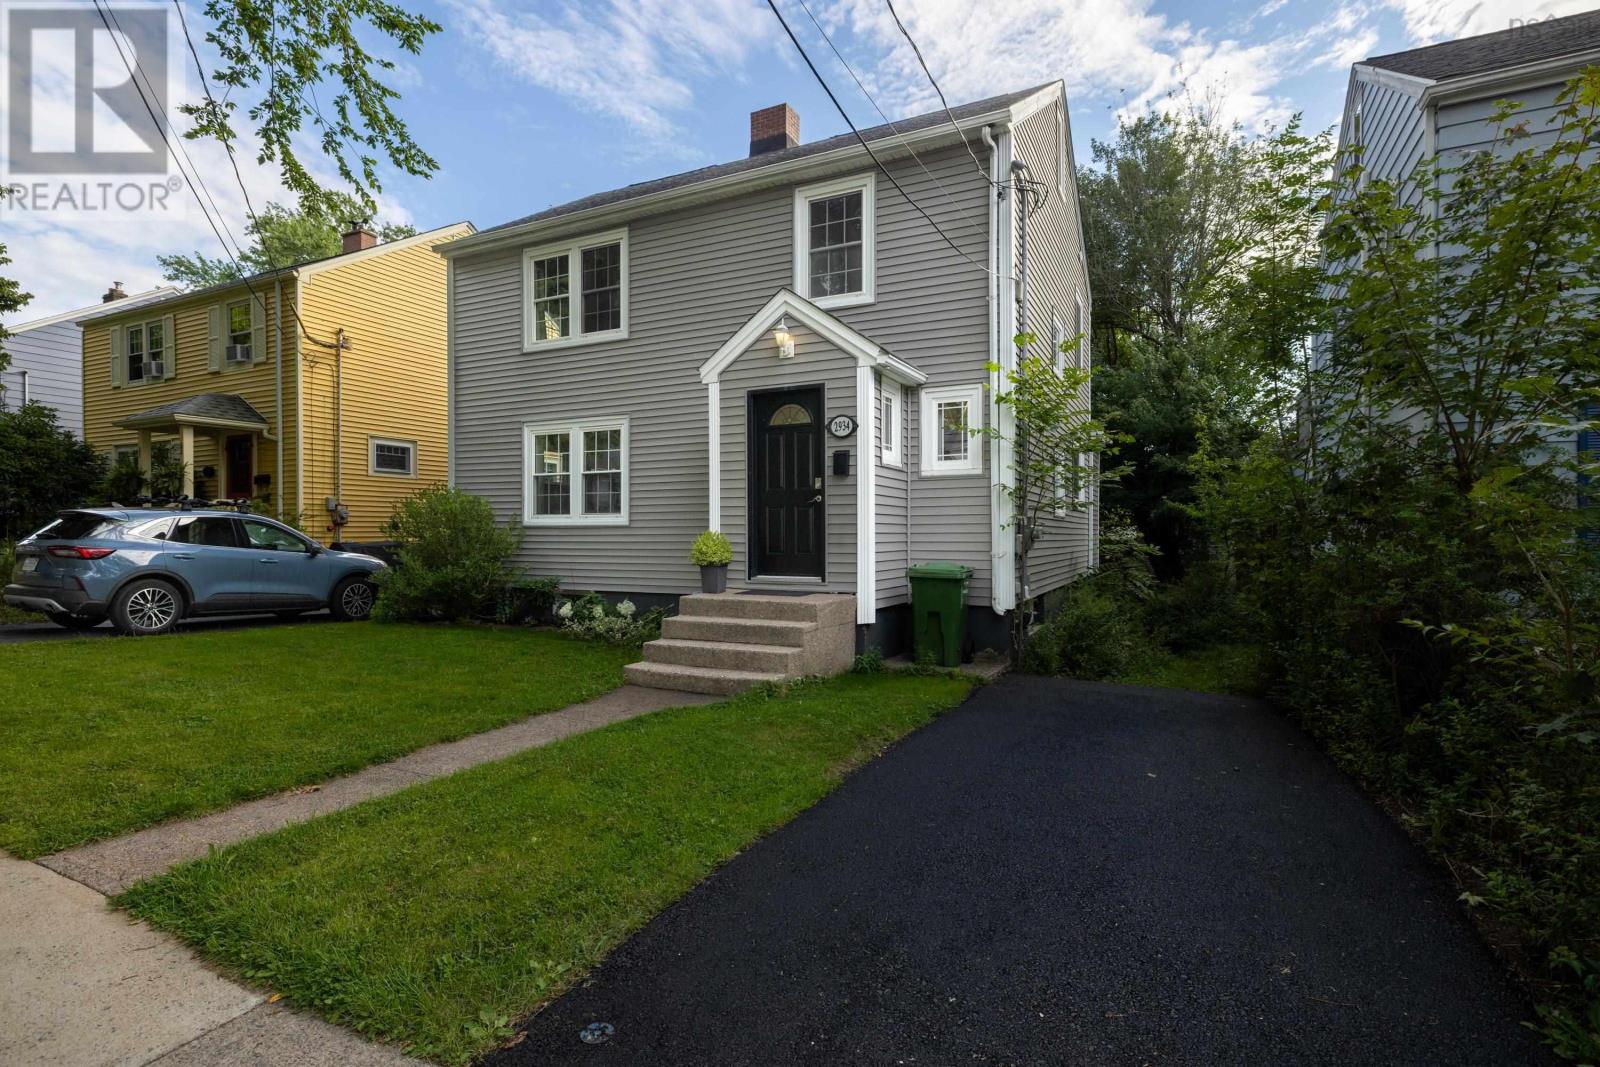
For Sale
2934 Oxford Street
Halifax, Nova Scotia B3L2W1
$999,900
3 Beds · 3 Baths · Single Family
Updated 2026-09-14 00:24:32+00
Status
For Sale
Bedrooms
3
Bathrooms
3
Interior Size
1977 sqft
MLS®
202621295
Property Overview
Welcome to 2934 Oxford Street, a beautifully reimagined character home in one of Halifaxs most vibrant and sought-after neighbourhoods. Thoughtfully renovated to combine timeless charm with the open, functional spaces todays buyers want, this sun-filled home enjoys exceptional natural light from windows on all sides. Original hardwood floors, radiators, glass door hardware and a charming fireplace preserve the homes character, while a complete renovation has transformed how it lives. The former kitchen and dining room have been opened to create a bright, contemporary heart of the home, featuring abundant cabinetry and counter space, a large eat-up island and new appliances. French doors open onto a new deck overlooking the large, private backyard an ideal setting for entertaining, relaxing and family life. A stylish two-piece bath with laundry completes the main floor. Upstairs are three bright bedrooms and two completely renovated bathrooms, including a newly created ensuite for the primary bedroom. Beyond the bedrooms, access leads to a large finished attic offering flexible bonus space for a home office, studio, playroom, gym or additional living area. The lower level has been fully finished, transforming previously unfinished space into a comfortable family room with modern finishes and new flooring, plus a utility room and excellent storage. Major updates include new lighting throughout, new flooring in the kitchen, bathrooms and basement, a propane furnace and an updated 200-amp electrical panel. The siding, windows, insulation, front door and 2 high-density foam under the siding were completed approximately eight years ago. Just steps from the cafés, restaurants and amenities that make this neighbourhood so special and only a few blocks from the highly anticipated Ãcole Mer et Monde this is a rare opportunity to own a bright, beautifully updated character home in an exceptional Halifax location. (id:67197)
Key Facts
- Price
- $999,900
- Property Type
- Single Family
- Transaction Type
- For sale
- Bedrooms
- 3
- Bathrooms
- 3
- MLS® Number
- 202621295
- Interior Size
- 1977 sqft
- Year Built
- 1947
- Ownership Type
- Freehold
Location
2934 Oxford Street, Halifax, Nova Scotia B3L2W1
Open MapRooms
| Room | Level | Dimensions |
|---|---|---|
| Primary Bedroom | Second level | 13.7x10.4 |
| 3pc Ensuite bath | Second level | 8.8x5.4-J |
| Bedroom | Second level | 10.5x10.1-J |
| 4pc Bathroom | Second level | 6.3x6.2 |
| Bedroom | Second level | 10.6x10 |
| Family room | Third level | 28x14 |
| Recreational, Games room | Basement | 26.4x9.11 |
| Storage | Basement | 15.11x6.3(UNF) |
| Utility room | Basement | 3.10x3.7 |
| Workshop | Basement | 20.4x11.1 |
| Utility room | Basement | Combo |
| Porch | Main level | 5x3.6 |
| Foyer | Main level | 8.8x8.1 |
| Living room | Main level | 16.4x12.7-J |
| Kitchen | Main level | 19.11x9.11 |
| Dining room | Main level | 9.10x8.1 |
| 2pc Bathroom | Main level | 6.4x4.11 |
| Laundry room | Main level | Combo |
Building Details
- Building Type
- House
- Construction Style
- Detached
- Bedrooms Above Grade
- 3
- Bedrooms Below Grade
- 0
- Bathrooms
- 3
- Basement
- Full (Partially finished)
- Basement Development
- Partially finished
- Exterior Finish
- Vinyl
- Fireplace
- No
- Foundation
- Poured Concrete
- Heating Fuel
- Propane
- Heating
- Baseboard heaters, Furnace, Hot Water
- Interior Size
- 1977 sqft
- Stories
- 2
- Water
- Municipal water
- Year Built
- 1947
Land Details
- Size Total
- 0.1175 ac
- Acreage
- No
- Landscape Features
- Landscaped
- Sewer
- Municipal sewage system
- Amenities Nearby
- Playground, Public Transit, Shopping, Place of Worship
Property Features
- Playground
- Public Transit
- Shopping
- Place of Worship
- Propane Tank
- Shed
Ownership Information
- Ownership Type
- Freehold
Agent / Brokerage Contact
Listing Representation
Century 21 Trident Realty Ltd.
View REALTOR.ca sourceListing Agent
Lee Coley
Gary Chambers
Cara Todd
Listing Office
Century 21 Trident Realty Ltd.
Book a Showing
Send a note from this page and we will reply about this property.