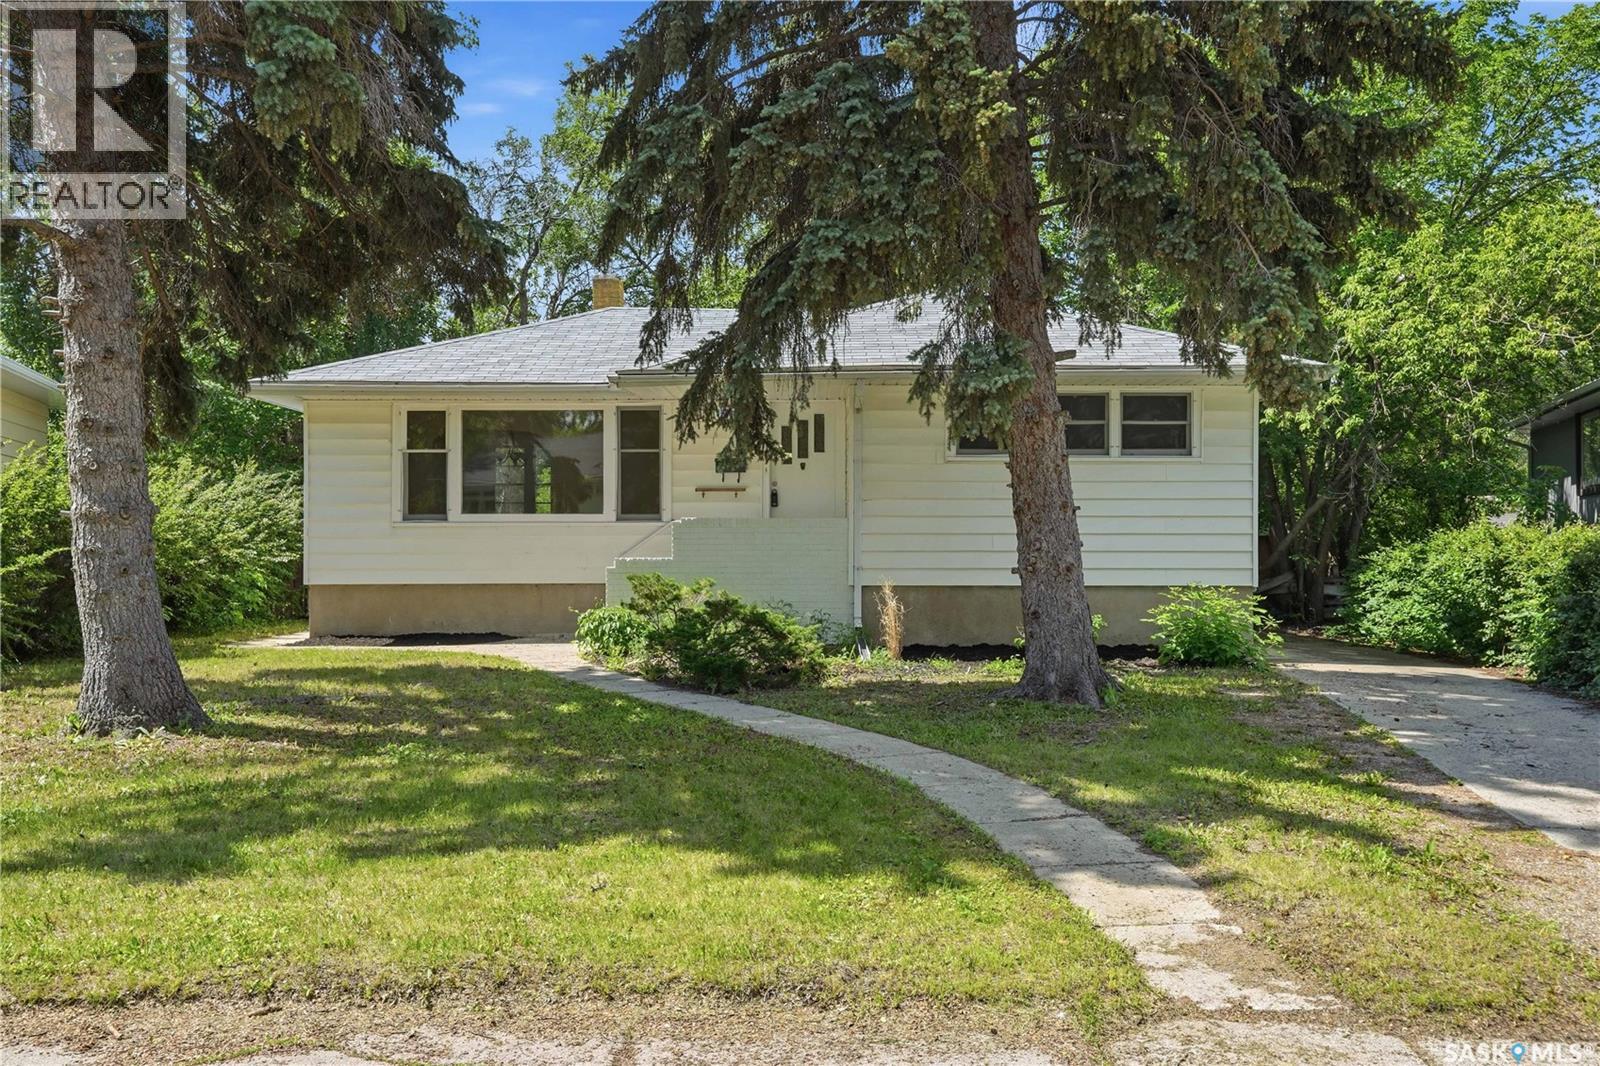
For Sale
2928 QUEEN STREET
Regina, Saskatchewan S4S2E4
$324,900
3 Beds · 2 Baths · Single Family
Updated 2026-09-09 16:13:00+00
Status
For Sale
Bedrooms
3
Bathrooms
2
Interior Size
932 sqft
MLS®
SK046659
Property Overview
Welcome to this wonderful home in a fantastic area of the city, backing directly onto a park! Original hardwood floors in great condition adds character throughout the main floor, while the open living and dining areas makes time with family and entertaining a breeze. The updated, step-saver kitchen features timeless white cabinetry, with plenty of counter space in which you can enjoy the beautiful backyard views while preparing deliciousness in your kitchen. Two main-floor bedrooms offer the same lovely hardwood flooring, lots of storage, and finishing things off nicely with an updated 4-piece bathroom. The finished basement creates more living space with a large recreation room featuring newer carpet, an additional bedroom with larger windows, and a convenient 3-piece bathroom. Outside enjoy the beauty and tranquility of the yard along with the peaceful neighbourhood, and the added bonus of backing onto a park. Despite the quiet setting, youâre conveniently close to shopping, restaurants, transit, schools, Kiwanis Park, walking paths, and so much more. This is a beauty of a home â youâll at least want to come and take a look. As per the Sellerâs direction, all offers will be presented on 08/30/2026 5:00PM. (id:67197)
Key Facts
- Price
- $324,900
- Property Type
- Single Family
- Transaction Type
- For sale
- Bedrooms
- 3
- Bathrooms
- 2
- MLS® Number
- SK046659
- Interior Size
- 932 sqft
- Year Built
- 1954
- Ownership Type
- Freehold
Location
2928 QUEEN STREET, Regina, Saskatchewan S4S2E4
Open MapRooms
| Room | Level | Dimensions |
|---|---|---|
| 4pc Bathroom | Basement | 7 ft ,11 in x 6 ft ,5 in |
| Bedroom | Basement | 11 ft ,1 in x 8 ft ,9 in |
| Other | Basement | 29 ft ,7 in x 10 ft ,10 in |
| 3pc Bathroom | Basement | 5 ft ,7 in x 5 ft ,7 in |
| Laundry room | Basement | 17 ft ,11 in x 9 ft |
| Living room | Main level | 18 ft x 11 ft ,8 in |
| Dining room | Main level | 9 ft ,4 in x 9 ft ,4 in |
| Kitchen | Main level | 9 ft ,3 in x 9 ft |
| Bedroom | Main level | 11 ft ,4 in x 10 ft ,8 in |
| Bedroom | Main level | 11 ft ,9 in x 8 ft ,4 in |
Building Details
- Building Type
- House
- Architectural Style
- Bungalow
- Construction Style
- Detached
- Bathrooms
- 2
- Basement
- Full (Finished)
- Basement Development
- Finished
- Cooling
- Central air conditioning
- Fireplace
- No
- Heating Fuel
- Natural gas
- Heating
- Forced air
- Interior Size
- 932 sqft
- Stories
- 1
- Year Built
- 1954
Land Details
- Size Total
- 6403 sqft
- Acreage
- No
- Landscape Features
- Lawn
Property Features
- Treed
- Irregular lot size
- Patio(s)
Ownership Information
- Ownership Type
- Freehold
Parking & Utilities
Parking
- Parking - 4 spaces
Agent / Brokerage Contact
Listing Representation
RE/MAX Crown Real Estate
View REALTOR.ca sourceListing Agent
Kim Oberthier
Salesperson
Listing Office
RE/MAX Crown Real Estate
Book a Showing
Send a note from this page and we will reply about this property.