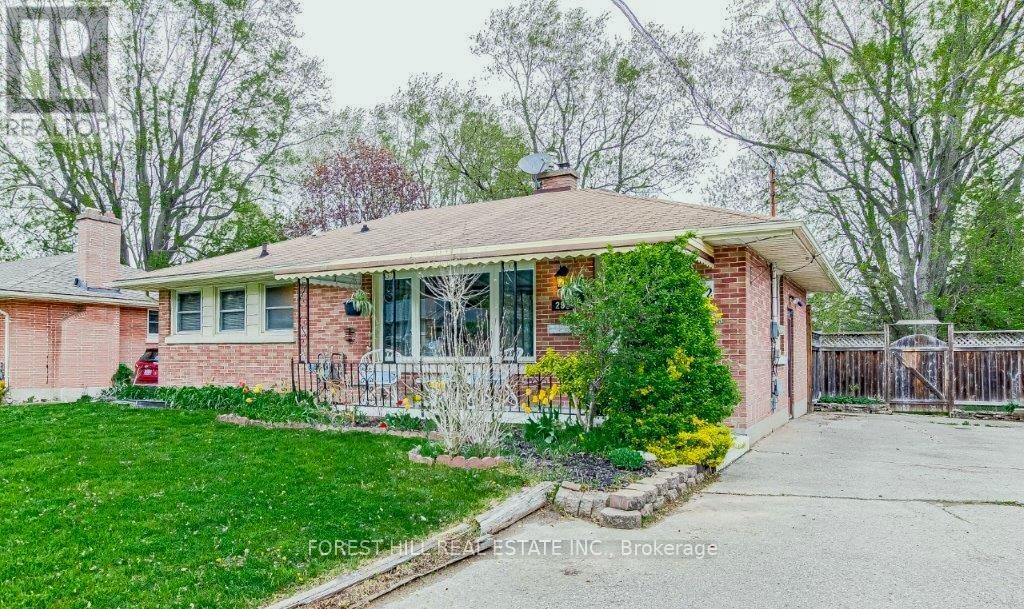
For Rent
292 GRIFFITH STREET
London South (South B), Ontario N6K2R6
Contact for pricing
3 Beds · 2 Baths · 4 Parking · Single Family
Updated 2026-08-24 20:58:16+00
Status
For Rent
Bedrooms
3
Bathrooms
2
Interior Size
700 - 1100 sqft
Parking
4
MLS®
X13705118
Property Overview
Location! Location! Location!! Entire House - 292 Griffith St is ideally located in the heart of Byron - one of London's most sought-after communities. Just steps to Byron Village, top-rated schools, scenic trails, Springbank Park, and Boler Mountain, this home offers an exceptional lifestyle in a prime setting. This charming all-brick home features 2 bedrooms on the main floor & 1 in the basement. The living room is bright, spacious, has elegant cove ceilings and a cozy gas fireplace. The eat-in kitchen leads to a private deck-perfect for morning coffee or entertaining. A separate entrance basement has a 2nd kitchen and another bedroom ideal for an in-law suite. Enjoy this 2+1 bedroom fantastic lease opportunity in a highly desirable neighbourhood. Perfect for tenants seeking comfort, charm, and an unbeatable location in Byron. (id:67197)
Key Facts
- Price
- Contact for pricing
- Property Type
- Single Family
- Transaction Type
- For rent
- Bedrooms
- 3
- Bathrooms
- 2
- Parking
- 4
- MLS® Number
- X13705118
- Interior Size
- 700 - 1100 sqft
- Ownership Type
- Freehold
Location
292 GRIFFITH STREET, London South (South B), Ontario N6K2R6
Open MapRooms
| Room | Level | Dimensions |
|---|---|---|
| Bedroom 3 | Basement | 3.07 m x 3 m |
| Kitchen | Basement | 2.45 m x 3 m |
| Recreational, Games room | Basement | 2.45 m x 4 m |
| Living room | Main level | 4.72 m x 3.81 m |
| Dining room | Main level | 2.46 m x 2.44 m |
| Kitchen | Main level | 6.91 m x 3.12 m |
| Primary Bedroom | Main level | 3.58 m x 3.1 m |
| Bedroom 2 | Main level | 3.07 m x 2.46 m |
Building Details
- Building Type
- House
- Architectural Style
- Bungalow
- Construction Style
- Detached
- Bedrooms Above Grade
- 2
- Bedrooms Below Grade
- 1
- Bathrooms
- 2
- Basement
- Full (Finished)
- Basement Development
- Finished
- Cooling
- Central air conditioning
- Exterior Finish
- Brick
- Fireplace
- Yes
- Fireplaces
- 1
- Foundation
- Poured Concrete
- Heating Fuel
- Natural gas
- Heating
- Forced air
- Interior Size
- 700 - 1100 sqft
- Stories
- 1
- Water
- Municipal water
Land Details
- Acreage
- No
- Sewer
- Sanitary sewer
Property Features
- Carpet Free
Ownership Information
- Ownership Type
- Freehold
- Lease
- 2700.00
Agent / Brokerage Contact
Listing Representation
FOREST HILL REAL ESTATE INC.
View REALTOR.ca sourceListing Agent
DENISE ALTAN
Broker
Listing Office
FOREST HILL REAL ESTATE INC.
Book a Showing
Send a note from this page and we will reply about this property.