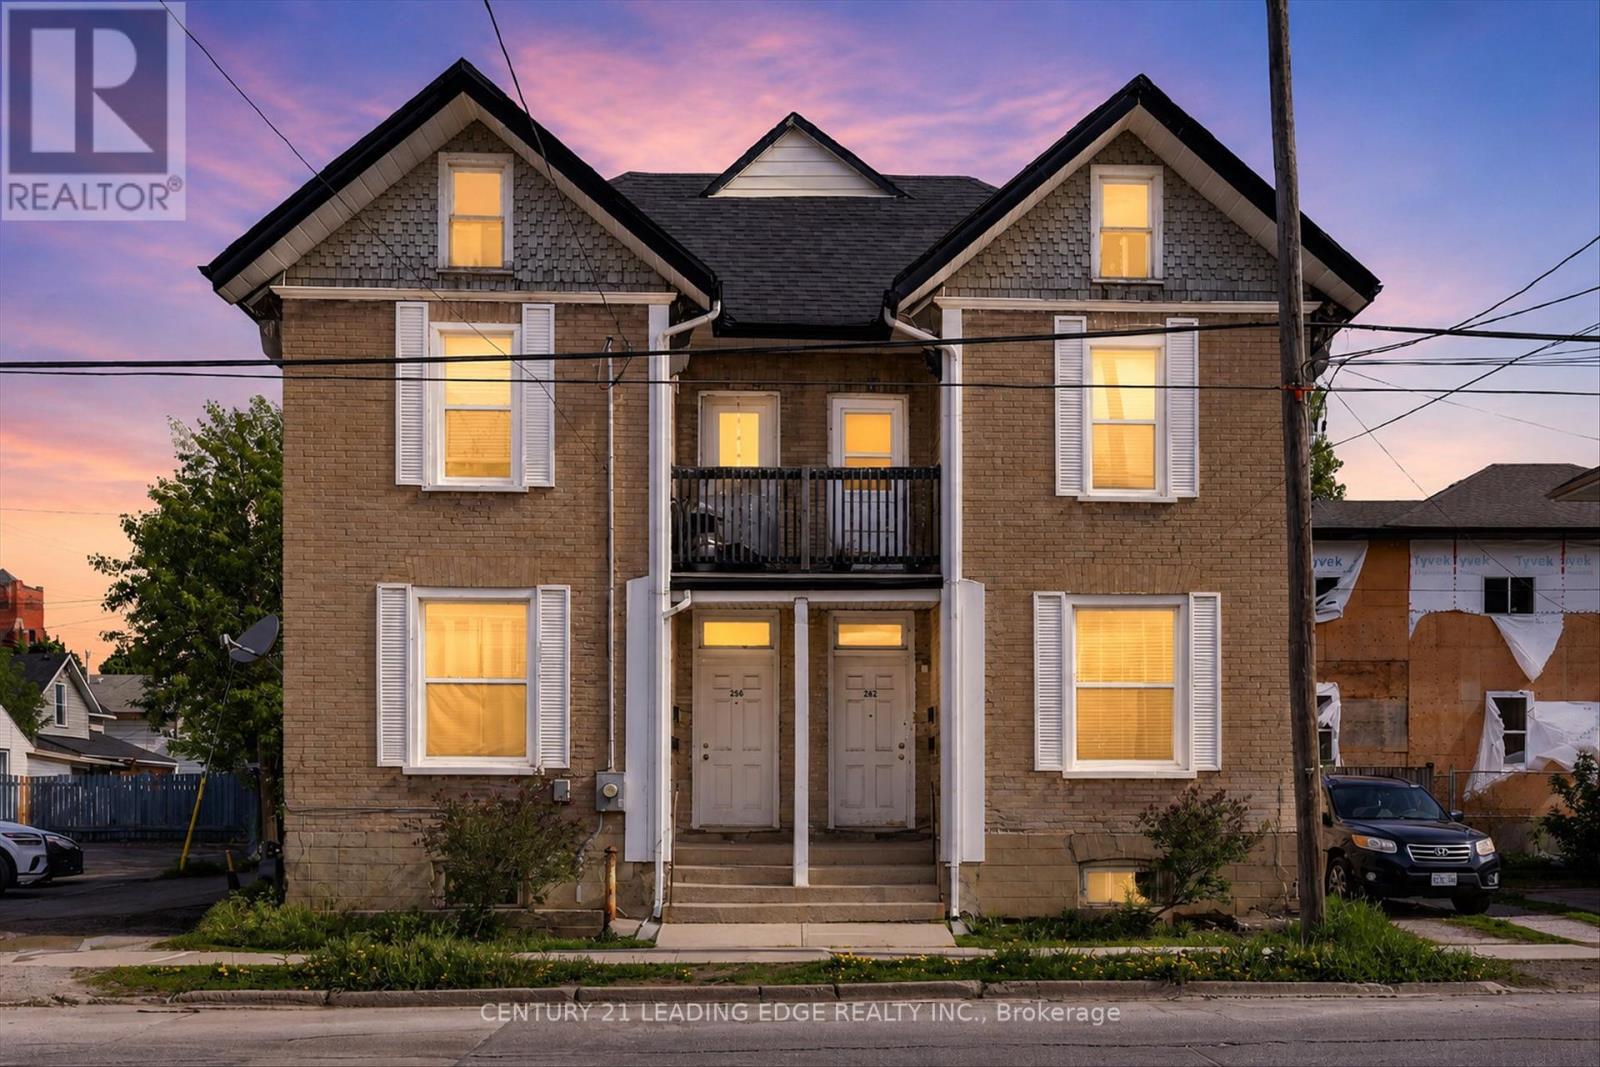
For Sale
292-294 TOWNSEND STREET
Peterborough (Town Ward 3), Ontario K9J2K7
$575,000
4 Beds · 4 Baths · 5 Parking · Multi-family
Updated 2026-08-27 14:08:30+00
Status
For Sale
Bedrooms
4
Bathrooms
4
Interior Size
2000 - 2500 sqft
Parking
5
MLS®
X13717138
Property Overview
Incredible investment opportunity in the heart of Peterborough! This clean, well maintained 4-plex is a rare find - offering a total of 4 self contained units; bright 1 bedroom apartments. The property is fresh, clean, and fully tenanted which offers immediate cash flow. Ample parking for tenants. Steps to parks trails, the river, and vibrant village amenities. Easy access to downtown, Hwy 115 and Trent University. With its balanced unit mix, solid rental structure, and strong in-place income, this property represents a turnkey investment opportunity in a growing and well-established community, ideal for investors seeking dependable returns and long-term stability. A true turn-key property in a prime location - don't miss this one! (id:67197)
Key Facts
- Price
- $575,000
- Property Type
- Multi-family
- Transaction Type
- For sale
- Bedrooms
- 4
- Bathrooms
- 4
- Parking
- 5
- MLS® Number
- X13717138
- Interior Size
- 2000 - 2500 sqft
Location
292-294 TOWNSEND STREET, Peterborough (Town Ward 3), Ontario K9J2K7
Open MapRooms
| Room | Level | Dimensions |
|---|---|---|
| Kitchen | Second level | 3.49 m x 2.85 m |
| Primary Bedroom | Second level | 3.48 m x 2.98 m |
| Living room | Second level | 3.62 m x 2.95 m |
| Kitchen | Second level | 2.89 m x 2.38 m |
| Primary Bedroom | Second level | 3.48 m x 2.95 m |
| Living room | Second level | 2.89 m x 3.62 m |
| Living room | Main level | 4.29 m x 3.55 m |
| Kitchen | Main level | 3.4 m x 2.86 m |
| Primary Bedroom | Main level | 3.54 m x 2.84 m |
| Living room | Main level | 4.04 m x 3.56 m |
| Kitchen | Main level | 3.39 m x 2.86 m |
| Primary Bedroom | Main level | 3.53 m x 3.4 m |
Building Details
- Building Type
- Fourplex
- Bedrooms Above Grade
- 4
- Bathrooms
- 4
- Basement
- N/A (Unfinished)
- Basement Development
- Unfinished
- Cooling
- None
- Exterior Finish
- Brick
- Fireplace
- No
- Foundation
- Stone
- Heating Fuel
- Natural gas
- Heating
- Forced air
- Interior Size
- 2000 - 2500 sqft
- Stories
- 2
- Water
- Municipal water
Land Details
- Size Frontage
- 53 ft ,1 in
- Size Depth
- 80 ft ,2 in
- Acreage
- No
- Sewer
- Sanitary sewer
- Amenities Nearby
- Marina, Park, Place of Worship, Public Transit, Schools
Property Features
- Irregular lot size
- Marina
- Park
- Place of Worship
- Public Transit
- Schools
- Water Heater
Parking & Utilities
Utilities
- Cable - Available
- Electricity - Available
- Sewer - Available
Agent / Brokerage Contact
Listing Representation
CENTURY 21 LEADING EDGE REALTY INC.
View REALTOR.ca sourceListing Agent
NICOLE VARGAS ALFONSO
Salesperson
Listing Office
CENTURY 21 LEADING EDGE REALTY INC.
Book a Showing
Send a note from this page and we will reply about this property.