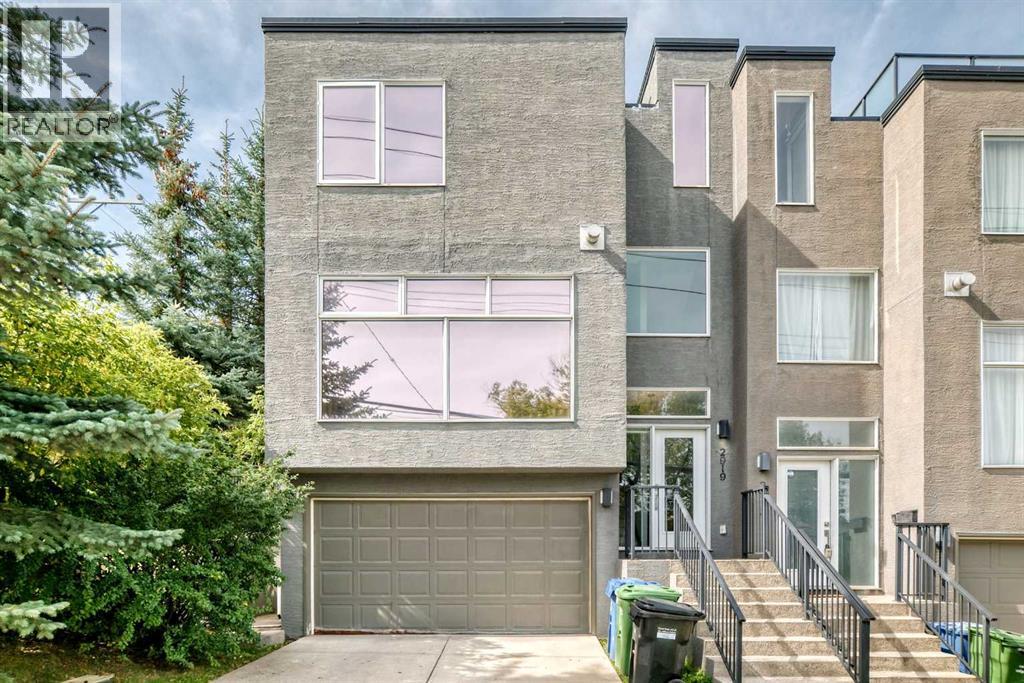
For Sale
2919 17 Street SW
Calgary, Alberta T2T4N6
$719,000
2 Beds · 3 Baths · 1 Parking · Single Family
Updated 2026-09-17 15:29:19+00
Status
For Sale
Bedrooms
2
Bathrooms
3
Interior Size
1643 sqft
Parking
1
MLS®
A2345117
Property Overview
Experience elevated urban living at 2919 17 St SW, ideally positioned in one of Calgaryâs most desirable inner-city locations. This sophisticated home showcases a bright, open-concept main floor with an effortless flow between the living, dining, and kitchen spacesâperfectly suited for both everyday living and entertaining.The crown jewel is the spectacular rooftop patio, where breathtaking downtown Calgary views create an incredible backdrop for morning coffee, summer evenings, and entertaining under the city skyline. Few homes offer this combination of private outdoor space and uninterrupted downtown views.Beyond the home, the location is truly premium, placing you moments from Calgaryâs finest restaurants, cafés, shopping, parks, amenities, and downtown. Homes offering this level of style, location, and rooftop living are a rare find. Come experience 2919 17 St SW for yourself and discover why this exceptional inner-city residence deserves to be at the top of your list. (id:67197)
Key Facts
- Price
- $719,000
- Property Type
- Single Family
- Transaction Type
- For sale
- Bedrooms
- 2
- Bathrooms
- 3
- Parking
- 1
- MLS® Number
- A2345117
- Interior Size
- 1643 sqft
- Year Built
- 2009
- Ownership Type
- Bare Land Condo/Strata
Location
2919 17 Street SW, Calgary, Alberta T2T4N6
Open MapRooms
| Room | Level | Dimensions |
|---|---|---|
| Other | Third level | 19.42 Ft x 26.50 Ft |
| Other | Third level | 3.42 Ft x 5.83 Ft |
| Furnace | Basement | 9.08 Ft x 7.42 Ft |
| Bonus Room | Basement | 7.17 Ft x 8.75 Ft |
| Other | Basement | 10.33 Ft x 6.67 Ft |
| Other | Main level | 16.08 Ft x 9.75 Ft |
| Dining room | Main level | 8.58 Ft x 15.75 Ft |
| Living room | Main level | 15.00 Ft x 15.42 Ft |
| 2pc Bathroom | Main level | 4.67 Ft x 5.83 Ft |
| Other | Main level | 7.17 Ft x 3.83 Ft |
| Other | Upper Level | 5.58 Ft x 7.25 Ft |
| 6pc Bathroom | Upper Level | 11.67 Ft x 8.67 Ft |
| Primary Bedroom | Upper Level | 15.00 Ft x 14.92 Ft |
| Laundry room | Upper Level | 3.67 Ft x 2.92 Ft |
| 4pc Bathroom | Upper Level | 4.92 Ft x 8.75 Ft |
| Bedroom | Upper Level | 10.33 Ft x 13.92 Ft |
Building Details
- Building Type
- Row / Townhouse
- Construction Style
- Attached
- Bedrooms Above Grade
- 2
- Bedrooms Below Grade
- 0
- Bathrooms
- 3
- Basement
- Full (Finished)
- Basement Development
- Finished
- Cooling
- Fully air conditioned
- Exterior Finish
- Stucco
- Fireplace
- Yes
- Fireplaces
- 2
- Foundation
- Poured Concrete
- Heating
- Forced air
- Interior Size
- 1643 sqft
- Stories
- 3
- Year Built
- 2009
Land Details
- Size Total
- 109 m2|0-4,050 sqft
- Size Frontage
- 7.9 m
- Size Depth
- 15.23 m
- Acreage
- No
- Amenities Nearby
- Park, Playground, Recreation Nearby, Schools, Shopping
Property Features
- See remarks
- Back lane
- Closet Organizers
- No Smoking Home
- Gas BBQ Hookup
- Parking
- Park
- Playground
- Recreation Nearby
- Schools
- Shopping
Ownership Information
- Ownership Type
- Bare Land Condo/Strata
Maintenance Information
- Maintenance Fee
- 200.00
- Maintenance Fee Type
- Common Area Maintenance, Insurance, Reserve Fund Contributions
- Payment Unit
- Monthly
Parking & Utilities
Parking
- Parking - 2 spaces
Agent / Brokerage Contact
Listing Representation
eXp Realty
View REALTOR.ca sourceListing Agent
Blair Courchene
Associate
Listing Office
eXp Realty
Book a Showing
Send a note from this page and we will reply about this property.