For Sale
2917 308 Highway
Amiraults Hill, Nova Scotia B0W3M0
$199,000
4 Beds · 1 Bath · Single Family
Updated 2026-09-07 15:13:52+00
Status
For Sale
Bedrooms
4
Bathrooms
1
Interior Size
1275 sqft
MLS®
202622525
Property Overview
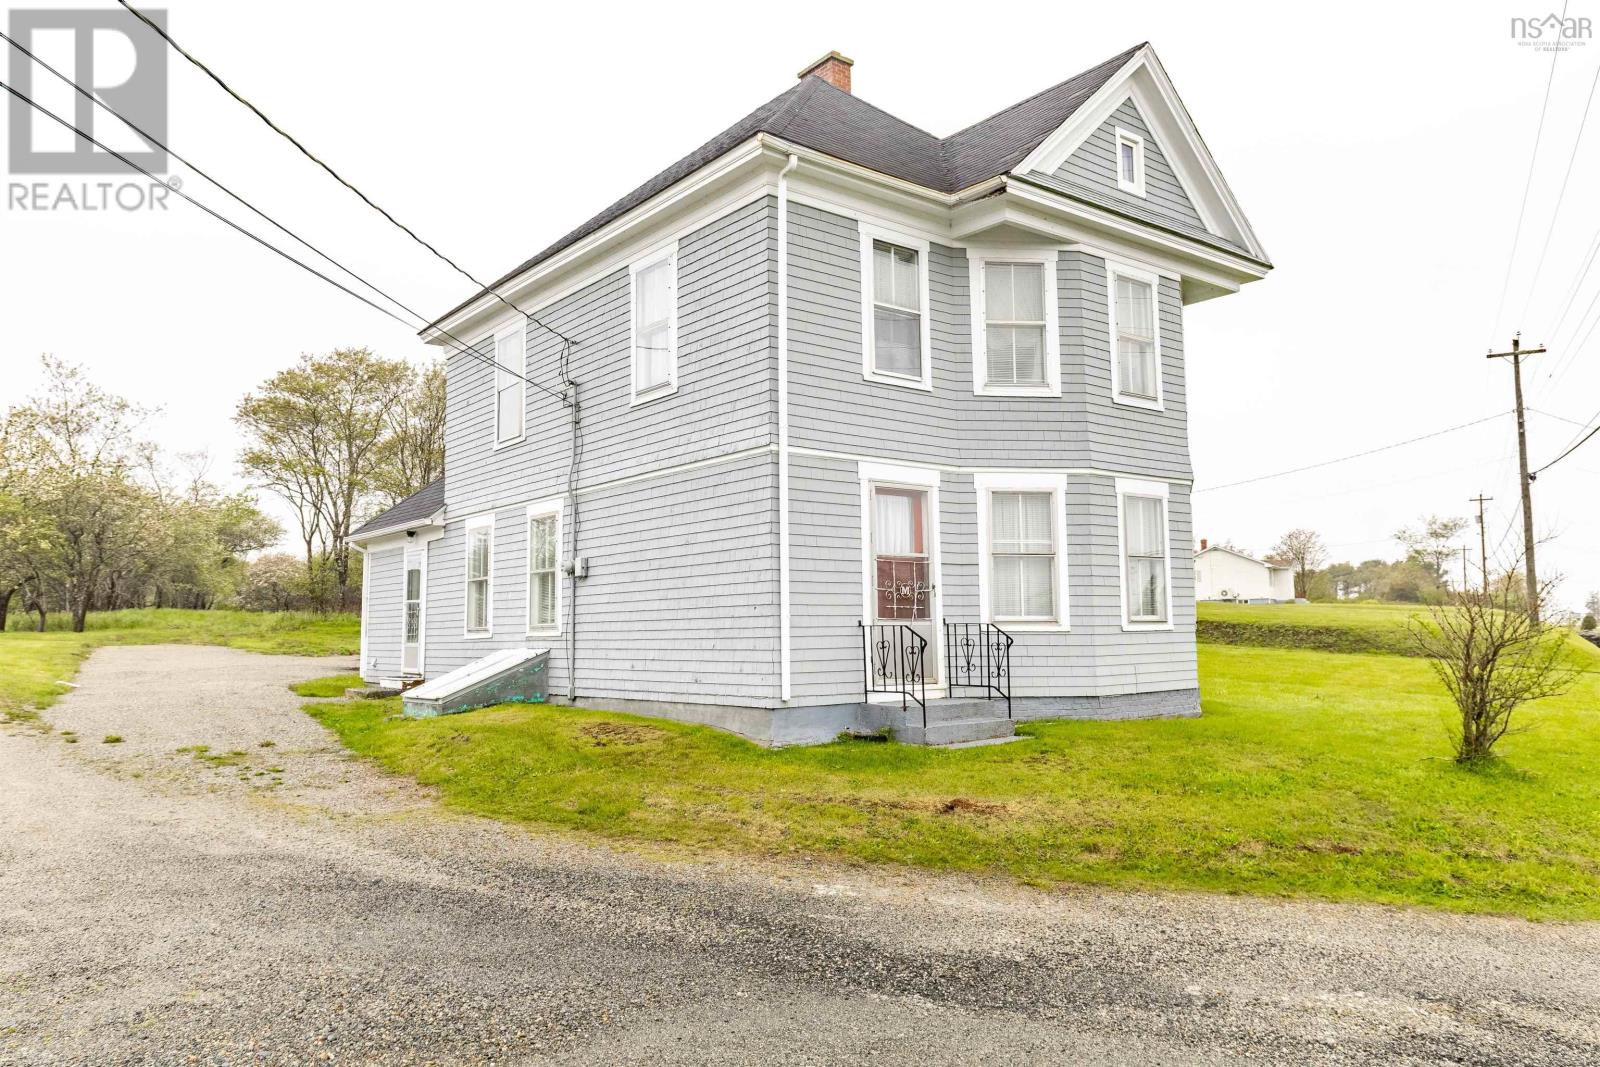
Charming Country Home in Amiraults Hill 1.9 Acres of Opportunity! Located in the peaceful community of Amiraults Hill, this charming 4-bedroom, 1-bathroom home offers country living with essential system updates! Set on a generous 1.9-acre property, which includes an extra lot for space and privacy. Originally built around 1910, this well-maintained home features a recently installed forced-air oil furnace (2018), ensuring cozy winters for years to come. Enjoy peace of mind with major updates including a new dug well (2024), a new septic and field bed (2024), and a new piston pump (2024). The home also has upgraded electrical work with new outlets in every room, switched lights in all bedrooms, and hardwired smoke detectors for added safety. Outdoor living is made even better with new outdoor GFI outlets and a GFI-protected bathroom. Step inside to find a spacious layout with four comfortable bedrooms and a full bath, providing ample space for your family or guests. While the home has been thoughtfully maintained over the years, it offers a fantastic opportunity for cosmetic updates to truly make it your own. Located just minutes from local amenities in Tusket and only 1520 minutes to the town of Yarmouth, this property combines a convenient location with the tranquillity of rural living. If youre seeking a character-filled home with modern systems already in place and room to add your personal touch, this Amiraults Hill property is ready to welcome you. (id:67197)
Key Facts
- Price
- $199,000
- Property Type
- Single Family
- Transaction Type
- For sale
- Bedrooms
- 4
- Bathrooms
- 1
- MLS® Number
- 202622525
- Interior Size
- 1275 sqft
- Year Built
- 1911
- Ownership Type
- Freehold
Location
2917 308 Highway, Amiraults Hill, Nova Scotia B0W3M0
Open MapRooms
| Room | Level | Dimensions |
|---|---|---|
| Bedroom | Second level | 10.11 x 10 |
| Bedroom | Second level | 11.07 x 9.01 |
| Primary Bedroom | Second level | 14.03 x 14 |
| Other | Second level | 4 x 8.03 |
| Porch | Main level | 11.9 x 6.3 |
| 4pc Bathroom | Main level | 11.8 x 4.11 |
| Kitchen | Main level | 13.8 x 14.02 |
| Bedroom | Main level | 9.02 x 12.06 |
| Living room | Main level | 15.10 x 15.4 |
Building Details
- Building Type
- House
- Construction Style
- Detached
- Bedrooms Above Grade
- 4
- Bedrooms Below Grade
- 0
- Bathrooms
- 1
- Exterior Finish
- Wood shingles
- Fireplace
- No
- Foundation
- Stone
- Heating Fuel
- Oil
- Heating
- Forced air, Furnace
- Interior Size
- 1275 sqft
- Stories
- 1
- Water
- Dug Well
- Year Built
- 1911
Land Details
- Size Total
- 1.8893 ac
- Acreage
- Yes
- Landscape Features
- Partially landscaped
- Sewer
- Septic System
- Amenities Nearby
- Place of Worship
Property Features
- Treed
- Place of Worship
Ownership Information
- Ownership Type
- Freehold
Agent / Brokerage Contact
Listing Representation
Modern Realty
View REALTOR.ca sourceListing Agent
Tiffany Atkinson
Listing Office
Modern Realty
Book a Showing
Send a note from this page and we will reply about this property.