For Sale
2913 DANBURY WAY
Ottawa, Ontario K0A2T0
$699,900
4 Beds · 3 Baths · 6 Parking · Single Family
Updated 2026-09-21 04:23:01+00
Status
For Sale
Bedrooms
4
Bathrooms
3
Interior Size
1100 - 1500 sqft
Parking
6
MLS®
X13743272
Property Overview
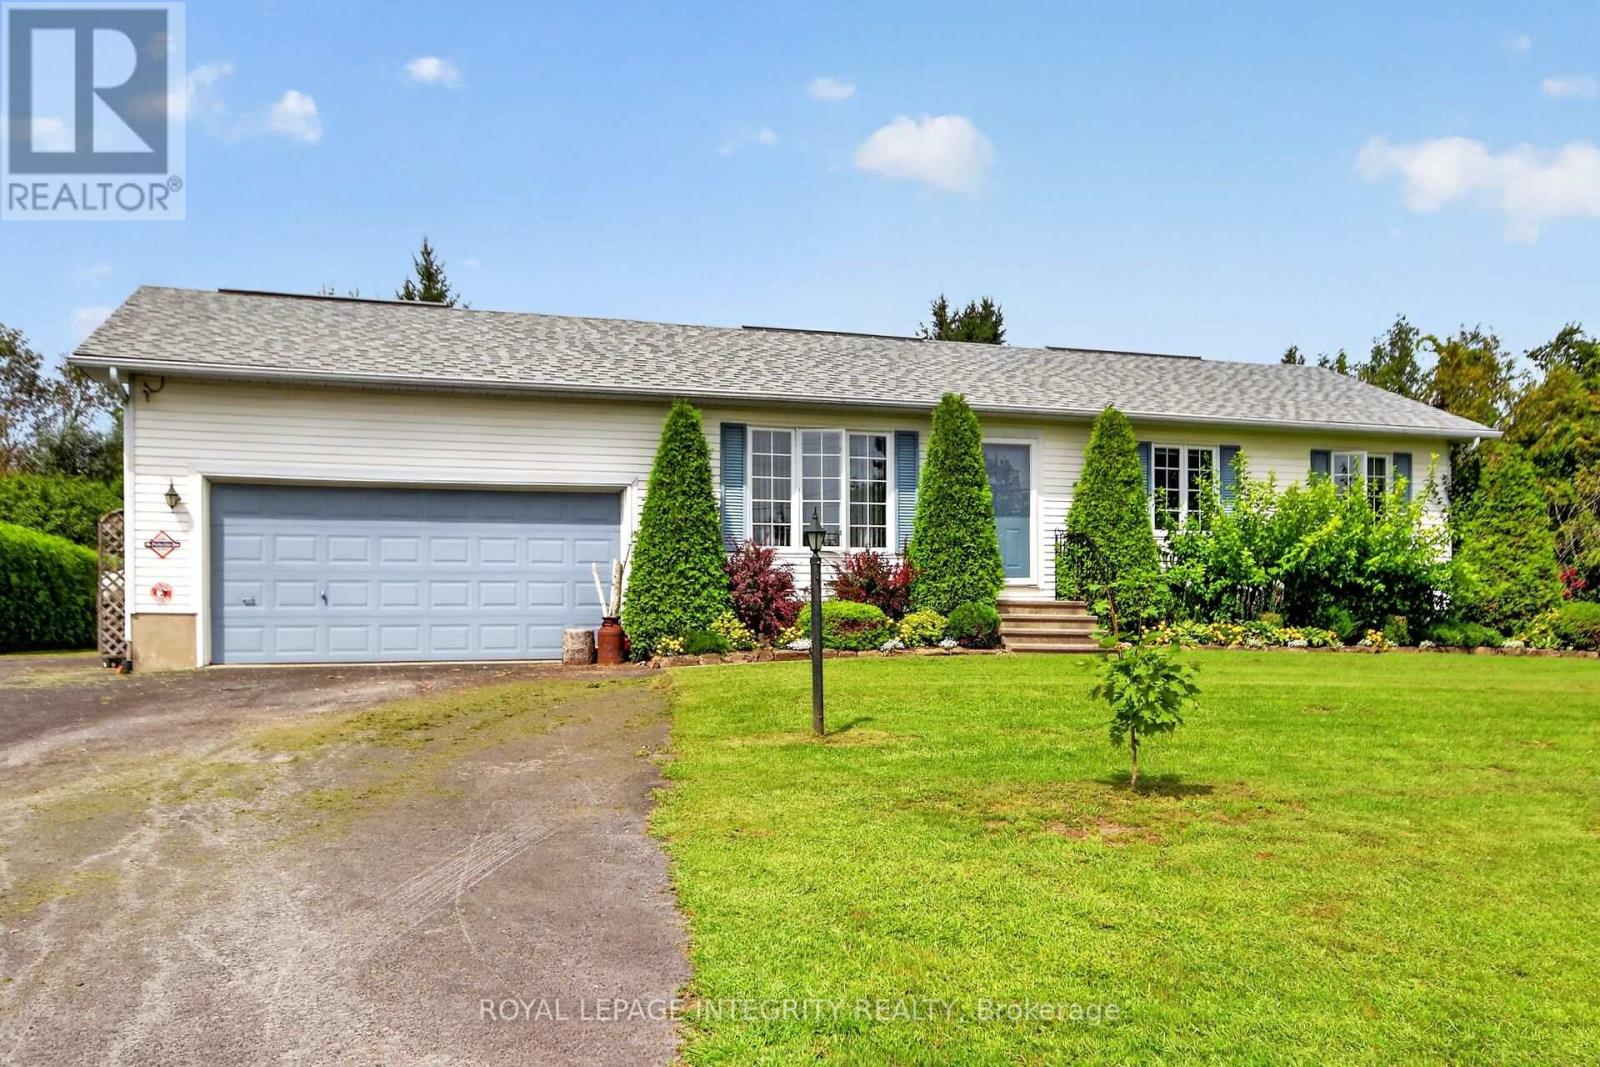
Welcome to 2913 Danbury Way, a beautifully updated 3+1 bedroom home set on an impressive oversized lot with a spacious backyard and plenty of room to enjoy both indoors and outdoors. The main level offers a functional and inviting layout with a kitchen featuring an island and gas stove, dining room, living room, three bedrooms, an updated bathroom and a powder room. A large family room with a Regency gas fireplace (2022) adds even more space to relax and entertain. The finished lower level offers excellent versatility with a recreation room, fourth bedroom, kitchenette, bathroom and laundry room, with the kitchenette, bathroom and laundry area completed in May 2026. Freshly painted throughout in fall 2025, the home also features updated upstairs flooring (approx. 2023) and numerous improvements, including new bathroom flooring, toilet, shower faucet and showerhead, sink cartridges and paint, a whole-house water filtration system, sump pump, new utility pump and gas water heater (2019). Additional features include a gas furnace, gas dryer and gas BBQ connection. The well has been recently tested and the septic system was pumped in August 2026. A move-in-ready home offering generous living space, extensive updates and an exceptional lot with a beautiful backyard. (id:67197)
Key Facts
- Price
- $699,900
- Property Type
- Single Family
- Transaction Type
- For sale
- Bedrooms
- 4
- Bathrooms
- 3
- Parking
- 6
- MLS® Number
- X13743272
- Interior Size
- 1100 - 1500 sqft
- Ownership Type
- Freehold
Location
2913 DANBURY WAY, Ottawa, Ontario K0A2T0
Open MapRooms
| Room | Level | Dimensions |
|---|---|---|
| Kitchen | Basement | 2.44 m x 2.44 m |
| Bedroom | Basement | 3.05 m x 2.44 m |
| Bathroom | Basement | 1.22 m x 1.52 m |
| Laundry room | Basement | 3.05 m x 2.44 m |
| Recreational, Games room | Basement | 4.88 m x 6.1 m |
| Kitchen | Ground level | 2.44 m x 2.44 m |
| Dining room | Ground level | 3.05 m x 3.51 m |
| Living room | Ground level | 3.66 m x 4.88 m |
| Family room | Ground level | 6.1 m x 6.1 m |
| Primary Bedroom | Ground level | 3.66 m x 3.51 m |
| Bedroom | Ground level | 3.05 m x 2.44 m |
| Bathroom | Ground level | 1.83 m x 1.83 m |
| Bathroom | Ground level | 1.22 m x 1.52 m |
Building Details
- Building Type
- House
- Architectural Style
- Bungalow
- Construction Style
- Detached
- Bedrooms Above Grade
- 3
- Bedrooms Below Grade
- 1
- Bathrooms
- 3
- Basement
- Full (Finished)
- Basement Development
- Finished
- Cooling
- Central air conditioning
- Exterior Finish
- Vinyl siding
- Fireplace
- Yes
- Foundation
- Poured Concrete
- Heating Fuel
- Natural gas
- Heating
- Forced air
- Interior Size
- 1100 - 1500 sqft
- Stories
- 1
Land Details
- Size Frontage
- 105 ft ,10 in
- Size Depth
- 188 ft ,10 in
- Acreage
- No
- Sewer
- Septic System
Property Features
- Carpet Free
Ownership Information
- Ownership Type
- Freehold
Agent / Brokerage Contact
Listing Representation
ROYAL LEPAGE INTEGRITY REALTY
View REALTOR.ca sourceListing Agent
Paul J. Bourque
Broker
Listing Office
ROYAL LEPAGE INTEGRITY REALTY
Book a Showing
Send a note from this page and we will reply about this property.