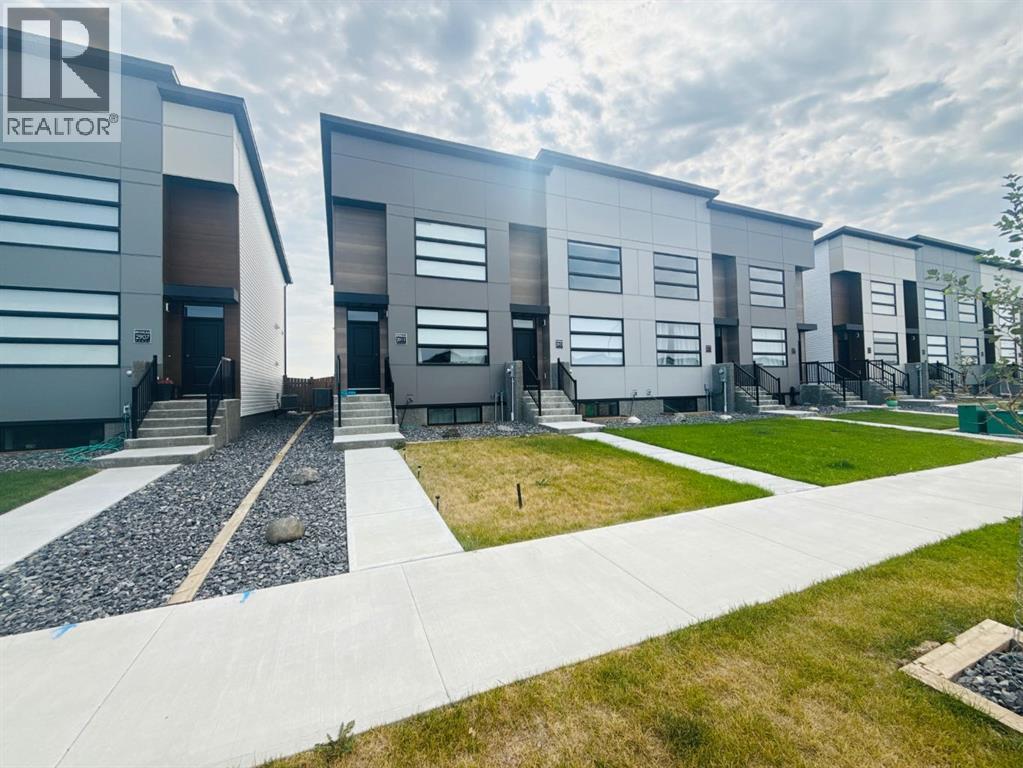
For Sale
2911 47 Street S
Lethbridge, Alberta T1K8L4
$439,999
2 Beds · 3 Baths · 3 Parking · Single Family
Updated 2026-08-16 17:47:17+00
Status
For Sale
Bedrooms
2
Bathrooms
3
Interior Size
968 sqft
Parking
3
MLS®
A2337824
Property Overview
Discover modern townhome living in the heart of Lethbridgeâs vibrant Southbrook community. Soho South offers a prime location within walking distance of shopping, dining, everyday amenities, and more. The community is also conveniently located just one block from the new Robert Paxton Elementary School and only a five-minute drive to Lethbridge College. This 2 bed 3 bath townhouse features a bright, open-concept design with expansive ceilings and big windows. The upper level hosts the primary bedroom with 3 piece ensuite. The fully developed basement extends your living space with an additional family room, bedroom, and full bathroom. This unit also includes a fully fenced yard, parking pad in the back, U/G sprinklers and A/C. (id:67197)
Key Facts
- Price
- $439,999
- Property Type
- Single Family
- Transaction Type
- For sale
- Bedrooms
- 2
- Bathrooms
- 3
- Parking
- 3
- MLS® Number
- A2337824
- Interior Size
- 968 sqft
- Year Built
- 2024
- Ownership Type
- Freehold
Location
2911 47 Street S, Lethbridge, Alberta T1K8L4
Open MapRooms
| Room | Level | Dimensions |
|---|---|---|
| Primary Bedroom | Second level | 15.92 Ft x 11.50 Ft |
| 3pc Bathroom | Second level | .00 Ft x .00 Ft |
| Bedroom | Lower level | 11.58 Ft x 10.08 Ft |
| 4pc Bathroom | Lower level | .00 Ft x .00 Ft |
| Family room | Lower level | 16.33 Ft x 14.42 Ft |
| 2pc Bathroom | Main level | .00 Ft x .00 Ft |
| Kitchen | Main level | 12.92 Ft x 11.75 Ft |
| Living room | Main level | 15.50 Ft x 13.17 Ft |
Building Details
- Building Type
- Row / Townhouse
- Construction Style
- Attached
- Bedrooms Above Grade
- 1
- Bedrooms Below Grade
- 1
- Bathrooms
- 3
- Basement
- Full (Finished)
- Basement Development
- Finished
- Cooling
- Central air conditioning
- Exterior Finish
- Vinyl siding
- Fireplace
- Yes
- Fireplaces
- 1
- Foundation
- Poured Concrete
- Heating
- Forced air
- Interior Size
- 968 sqft
- Stories
- 2
- Year Built
- 2024
Land Details
- Size Total
- 2513 sqft|0-4,050 sqft
- Size Frontage
- 6.71 m
- Size Depth
- 35.05 m
- Acreage
- No
- Landscape Features
- Lawn, Underground sprinkler
- Amenities Nearby
- Schools, Shopping
Property Features
- Schools
- Shopping
- None
Ownership Information
- Ownership Type
- Freehold
Agent / Brokerage Contact
Listing Representation
Century 21 Foothills South Real Estate
View REALTOR.ca sourceListing Agent
MIKEL WIEST
Associate
Listing Office
Century 21 Foothills South Real Estate
Book a Showing
Send a note from this page and we will reply about this property.