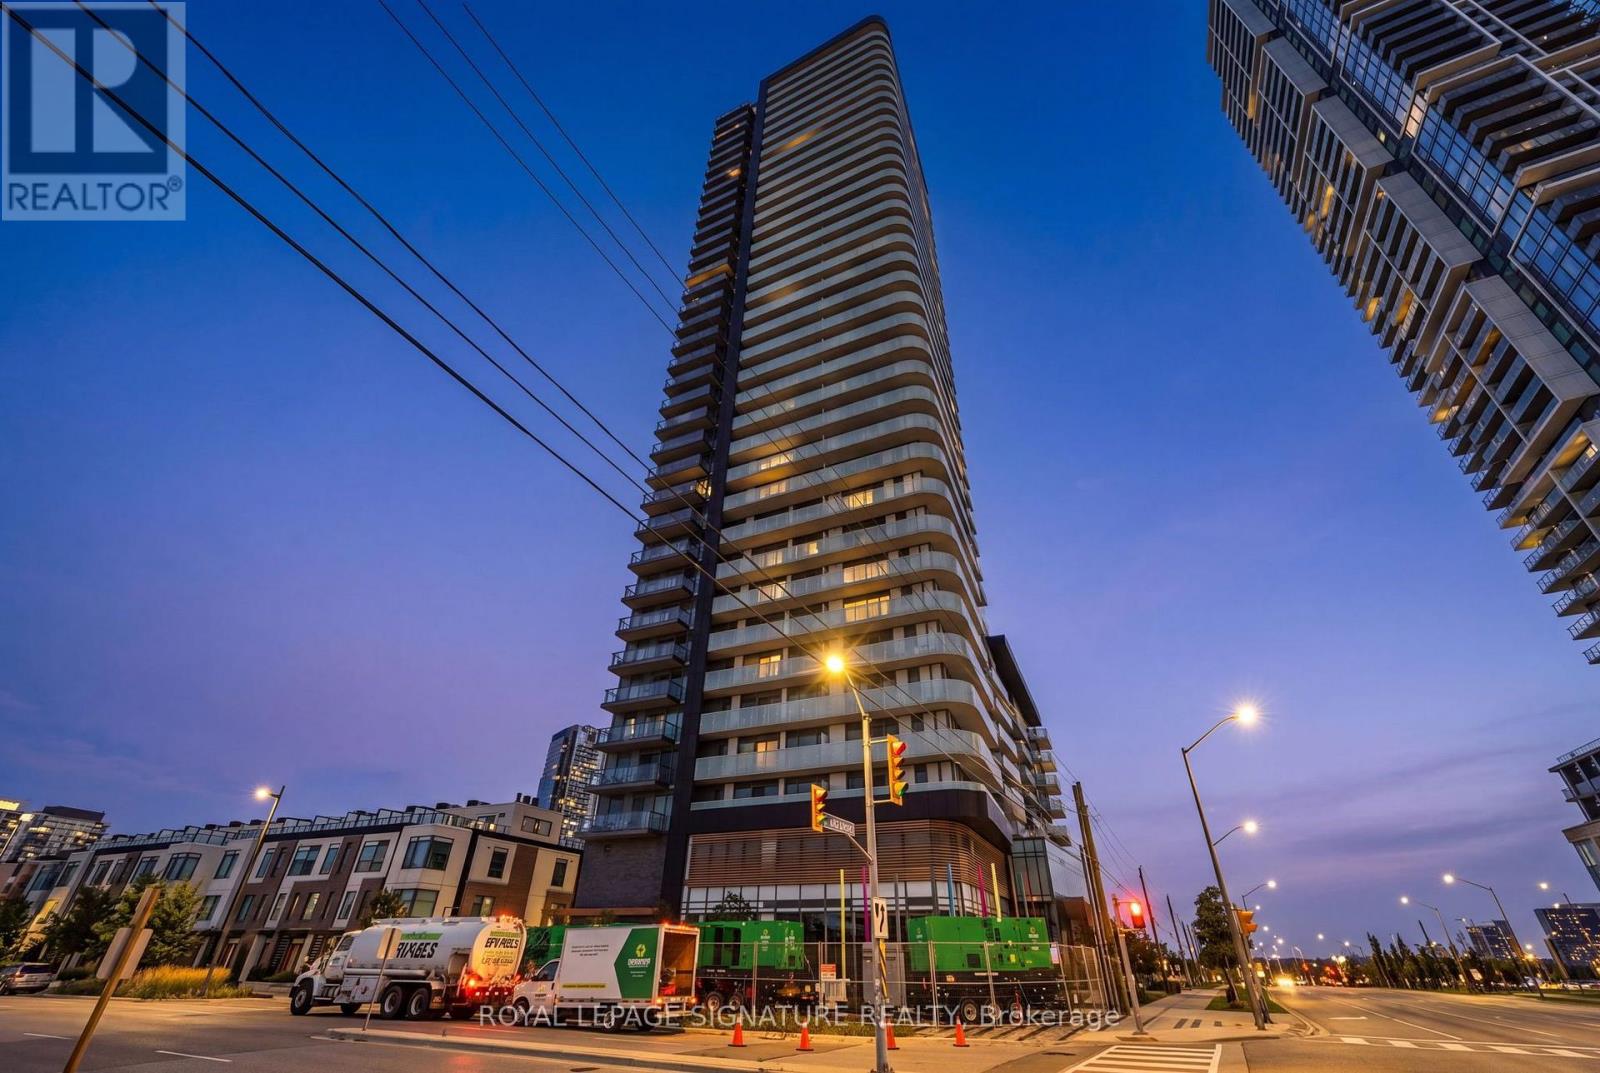
For Sale
2908 - 7895 JANE STREET
Vaughan (Concord), Ontario L4K0K2
$662,000
3 Beds · 2 Baths · 1 Parking · Single Family
Updated 2026-09-08 15:57:41+00
Status
For Sale
Bedrooms
3
Bathrooms
2
Interior Size
800 - 899 sqft
Parking
1
MLS®
N13753662
Property Overview
This Exceptional 2 Bedroom + Den With 2 Bathrooms Condo Offers A Modern And Highly Functional Layout In The Heart Of Vaughan Metropolitan Centre. Featuring An Open-Concept Living And Dining Area, Contemporary Kitchen With Quartz Countertops And S/S Appliances, Floor-To-Ceiling Windows, Abundant Natural Light, And A Private 100 Sq. Ft. Balcony With Beautiful City And Greenery Views, This Residence Is Designed For Both Comfort And Style. The Versatile Den Is Ideal For A Home Office, Study, Or Additional Living Space, While The Two Full Bathrooms Provide Added Convenience. Premium, Private 8' x 8' Oversized Locker Right Beside The Parking. Residents Enjoy Access To An Impressive Range Of Amenities, Including A Fully Equipped Fitness Centre, Whirlpool, Yoga Room, Party And Games Rooms, Outdoor BBQ And Lounge Areas, Sauna Room, And 24-Hour Concierge. Ideally Located Just Steps From Vaughan Metropolitan Centre Subway Station And Bus Terminal, With Easy Access To Highways 400 And 407, Vaughan Mills, York University, Restaurants, Shopping, Entertainment, Parks, And Canada's Wonderland. Enjoy Contemporary Urban Living In One Of Vaughan's Most Connected And Rapidly Growing Communities. (id:67197)
Key Facts
- Price
- $662,000
- Property Type
- Single Family
- Transaction Type
- For sale
- Bedrooms
- 3
- Bathrooms
- 2
- Parking
- 1
- MLS® Number
- N13753662
- Interior Size
- 800 - 899 sqft
- Ownership Type
- Condominium/Strata
Location
2908 - 7895 JANE STREET, Vaughan (Concord), Ontario L4K0K2
Open MapRooms
| Room | Level | Dimensions |
|---|---|---|
| Living room | Flat | 8.51 m x 3.05 m |
| Dining room | Flat | 8.51 m x 3.05 m |
| Kitchen | Flat | 8.51 m x 3.05 m |
| Primary Bedroom | Flat | 3.05 m x 2.82 m |
| Bedroom 2 | Flat | 3.06 m x 2.7 m |
| Den | Flat | 2.7 m x 2.64 m |
Building Details
- Building Type
- Apartment
- Bedrooms Above Grade
- 2
- Bedrooms Below Grade
- 1
- Bathrooms
- 2
- Basement
- None
- Cooling
- Central air conditioning
- Exterior Finish
- Concrete
- Fireplace
- No
- Heating Fuel
- Natural gas
- Heating
- Forced air
- Interior Size
- 800 - 899 sqft
Land Details
- Acreage
- No
Property Features
- Balcony
- Carpet Free
- Pets Allowed With Restrictions
Ownership Information
- Ownership Type
- Condominium/Strata
Maintenance Information
- Maintenance Fee
- 838.89
- Maintenance Fee Type
- Common Area Maintenance, Insurance, Parking
- Payment Unit
- Monthly
Agent / Brokerage Contact
Listing Representation
ROYAL LEPAGE SIGNATURE REALTY
View REALTOR.ca sourceListing Agent
Patrick Posh
Broker
Listing Office
ROYAL LEPAGE SIGNATURE REALTY
Book a Showing
Send a note from this page and we will reply about this property.