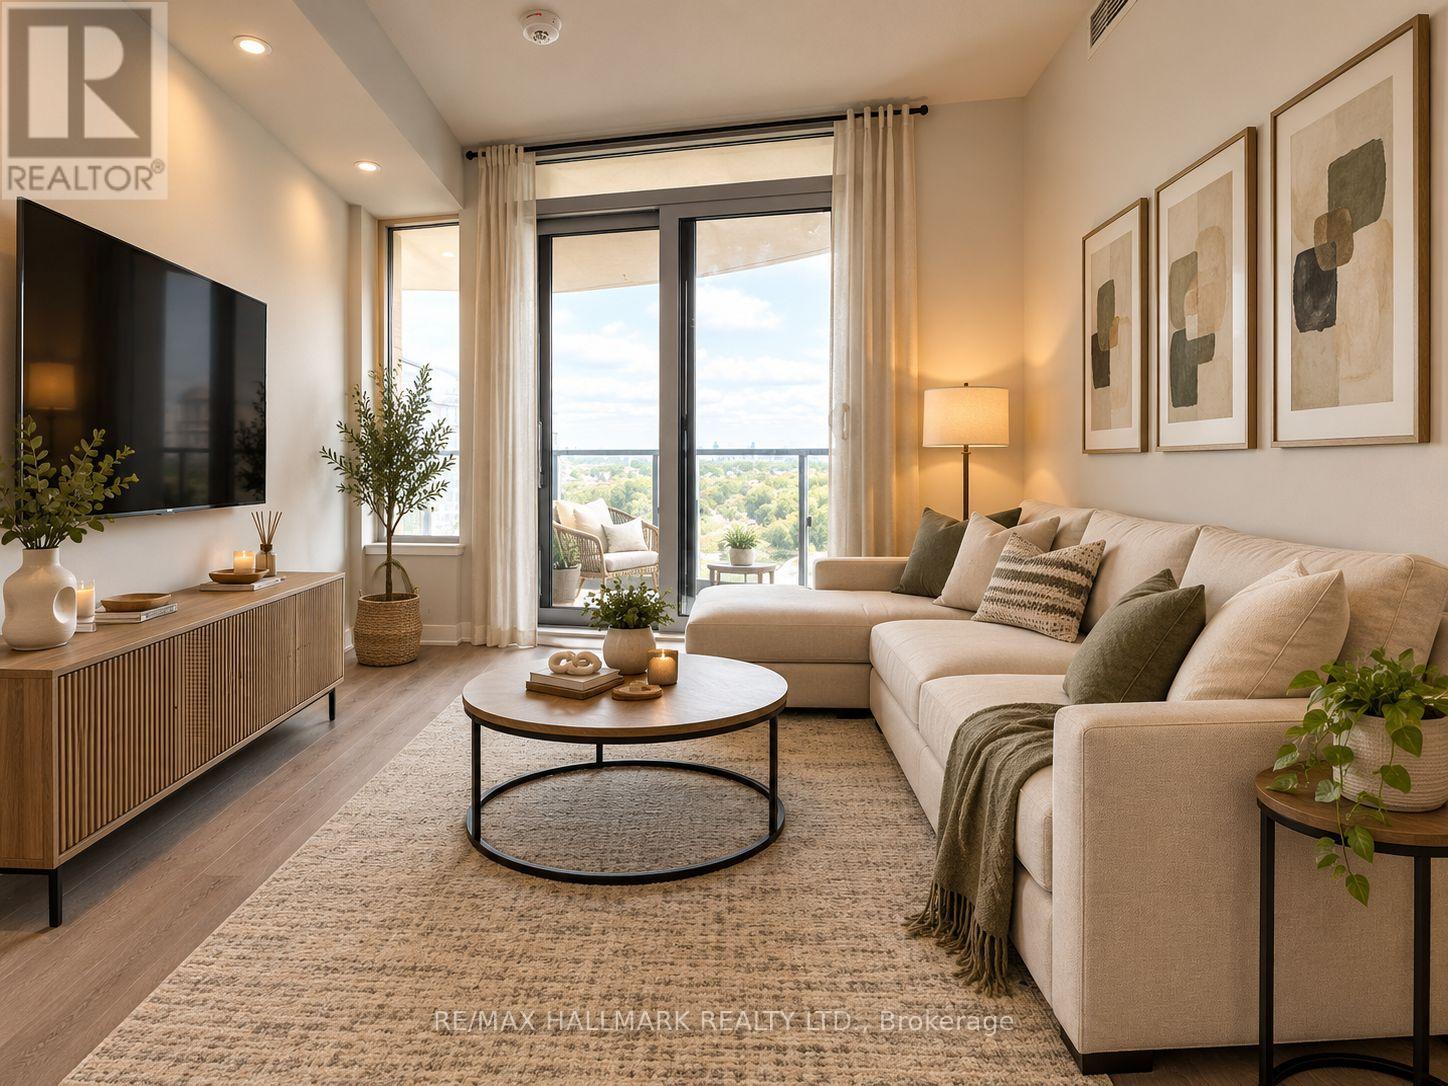
For Rent
2901 - 1926 LAKESHORE BOULEVARD W
Toronto (South Parkdale), Ontario M6S1A1
Contact for pricing
2 Beds · 2 Baths · 1 Parking · Single Family
Updated 2026-09-09 19:34:26+00
Status
For Rent
Bedrooms
2
Bathrooms
2
Interior Size
600 - 699 sqft
Parking
1
MLS®
W13761906
Property Overview
Excellent Layout With Large Den And Two Full Bathrooms. Den Can Be Used As A Second Bedroom/office Due To The Substantial Size. Amazing High Park Views, And Plenty Of Natural Light. Excellent Location: Walk To The Lake, High Park, Bike Trails, Restaurants, Stores All Within Walking Distance. Minutes To Downtown! State-Of-The-Art Amenities Include Gym, Pool, Working And Socializing Rooms, Security And Concierge. Parking, Locker, and Internet Included For An Amazing Value! (id:67197)
Key Facts
- Price
- Contact for pricing
- Property Type
- Single Family
- Transaction Type
- For rent
- Bedrooms
- 2
- Bathrooms
- 2
- Parking
- 1
- MLS® Number
- W13761906
- Interior Size
- 600 - 699 sqft
- Ownership Type
- Condominium/Strata
Location
2901 - 1926 LAKESHORE BOULEVARD W, Toronto (South Parkdale), Ontario M6S1A1
Open MapBuilding Details
- Building Type
- Apartment
- Bedrooms Above Grade
- 1
- Bedrooms Below Grade
- 1
- Bathrooms
- 2
- Basement
- N/A
- Cooling
- Central air conditioning
- Exterior Finish
- Brick
- Fireplace
- No
- Heating Fuel
- Natural gas
- Heating
- Forced air
- Interior Size
- 600 - 699 sqft
Land Details
- Acreage
- No
Property Features
- Balcony
- Carpet Free
- Pets Allowed With Restrictions
- Indoor pool
Ownership Information
- Ownership Type
- Condominium/Strata
- Lease
- 2650.00
Agent / Brokerage Contact
Listing Representation
RE/MAX HALLMARK REALTY LTD.
View REALTOR.ca sourceListing Agent
ODRIS KOCO
Broker
Listing Office
RE/MAX HALLMARK REALTY LTD.
Book a Showing
Send a note from this page and we will reply about this property.