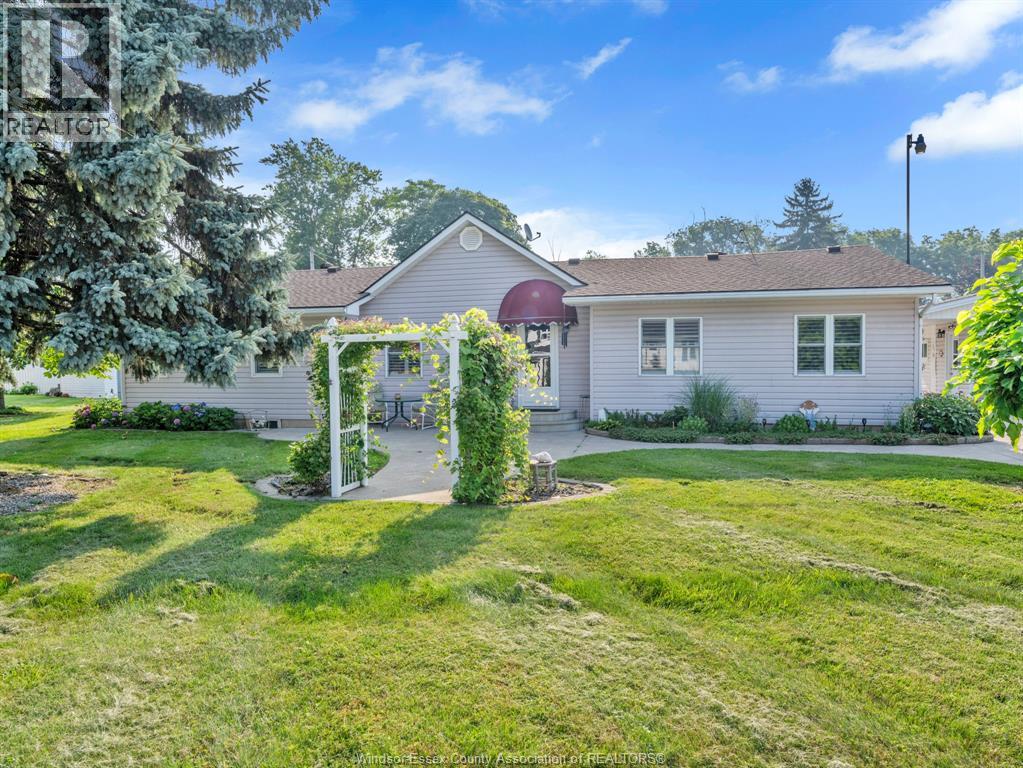
For Sale
290 WAWA CRESCENT
Colchester, Ontario N0R1G0
$539,900
3 Beds · 2 Baths · Single Family
Updated 2026-09-08 19:26:53+00
Status
For Sale
Bedrooms
3
Bathrooms
2
MLS®
26021896
Property Overview
Welcome to this charming 3 bedroom, 2 bath ranch home in the heart of wine country resting on the edge of Colchester Village. Enjoy easy access to Colchester beach and marina, local wineries and restaurants offering the perfect blend of recreation, convenience, and lakeside lifestyle. This home features a spacious floor plan, a large kitchen with plenty of cabinets and counter space, and comfortable living areas perfect for everyday living. Situated on a generous lot offering room to relax, garden or play. This property also includes a detached 2.5 car garage with washroom, hydro, gas and water making a great space to entertain or have a workshop. Offering beach rights and stunning sunset views this property provides an exceptional lifestyle both indoors and outdoors. Nothing to do but move in and enjoy all that this area has to offer. (id:67197)
Key Facts
- Price
- $539,900
- Property Type
- Single Family
- Transaction Type
- For sale
- Bedrooms
- 3
- Bathrooms
- 2
- MLS® Number
- 26021896
- Ownership Type
- Freehold
Location
290 WAWA CRESCENT, Colchester, Ontario N0R1G0
Open MapRooms
| Room | Level | Dimensions |
|---|---|---|
| 4pc Bathroom | Main level | Measurements not available |
| 4pc Ensuite bath | Main level | Measurements not available |
| Primary Bedroom | Main level | Measurements not available |
| Bedroom | Main level | Measurements not available |
| Bedroom | Main level | Measurements not available |
| Laundry room | Main level | Measurements not available |
| Living room | Main level | Measurements not available |
| Kitchen | Main level | Measurements not available |
| Dining room | Main level | Measurements not available |
| Foyer | Main level | Measurements not available |
Building Details
- Building Type
- House
- Architectural Style
- Ranch
- Construction Style
- Detached
- Bedrooms Above Grade
- 3
- Bedrooms Below Grade
- 0
- Bathrooms
- 2
- Cooling
- Central air conditioning
- Exterior Finish
- Aluminum/Vinyl
- Fireplace
- No
- Foundation
- Block
- Heating Fuel
- Natural gas
- Heating
- Forced air, Furnace
- Stories
- 1
Land Details
- Acreage
- No
- Landscape Features
- Landscaped
Property Features
- Double width or more driveway
- Concrete Driveway
Ownership Information
- Ownership Type
- Freehold
Agent / Brokerage Contact
Listing Representation
BUCKINGHAM REALTY (WINDSOR) LTD.
View REALTOR.ca sourceListing Agent
TRINA MARGOS
REALTOR®
BRIAN MCGINTY
Sales Person
BLAKE PAUL MCGINTY
Sales Person
Listing Office
BUCKINGHAM REALTY (WINDSOR) LTD.
Book a Showing
Send a note from this page and we will reply about this property.