For Sale
290 PEMBERTON Terrace Unit# 30
Kamloops, British Columbia V2C6A9
$409,000
2 Beds · 1 Bath · 1 Parking · Single Family
Updated 2026-09-05 21:18:16+00
Status
For Sale
Bedrooms
2
Bathrooms
1
Interior Size
1062 sqft
Parking
1
MLS®
10398608
Property Overview
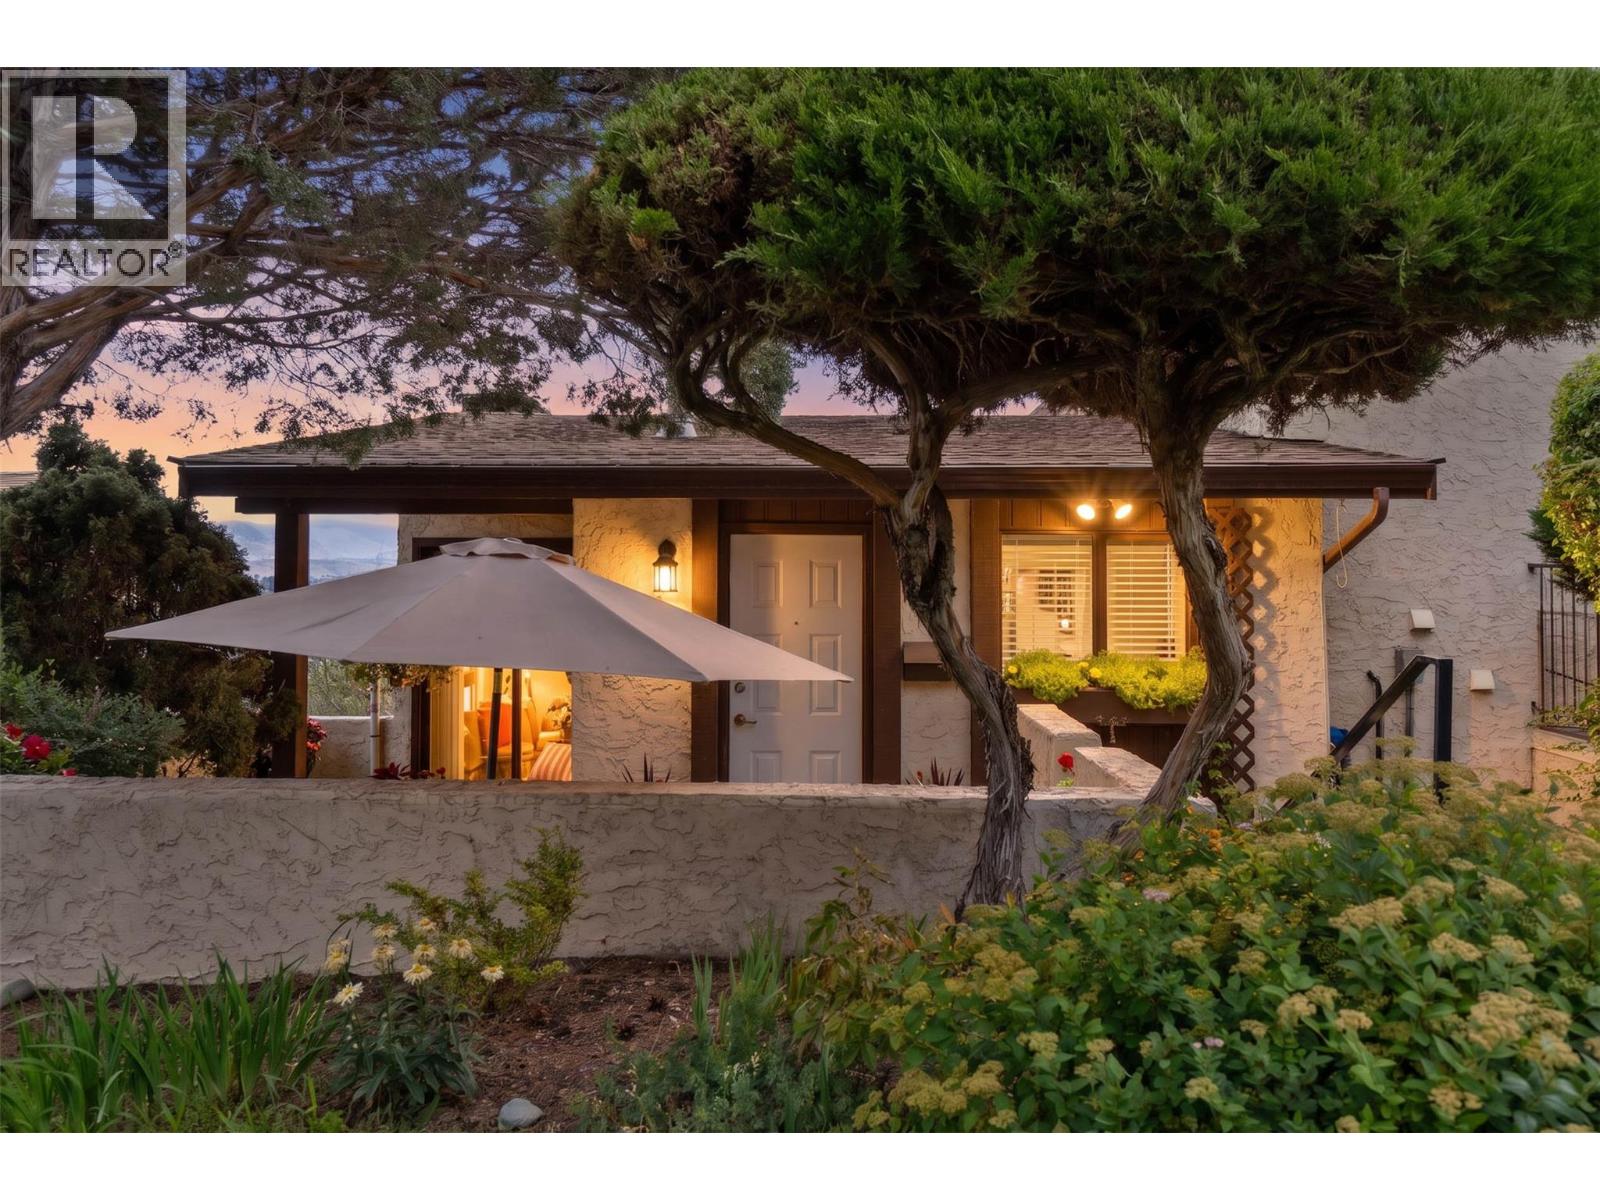
Enjoy the convenience of one of Kamloops' most sought-after locationsâwalk to downtown, Royal Inland Hospital, TRU, restaurants & shopping. This charming 2-bedroom, home offers a bright, open design highlighted by spectacular panoramic views of the valley & stunning sunrises. The spacious living and dining area flows seamlessly to a private front courtyard, creating the perfect space for morning coffee, entertaining friends, or relaxing after work. The brand new deck extends your living space outdoors and provides direct access to the lower green space. The functional kitchen offers ample storage and includes the fridge and stove. Downstairs, both bedrooms provide a quiet retreat, with the primary bedroom featuring patio doors to a private lower patio and yard. A full 4-piece bath, laundry room with extra storage, high-efficiency furnace, central air conditioning, & a brand-new hot water tank add everyday comfort and value. Stacking washer, dryer, and freezer are included. Parking Stall #47 is conveniently located close to the unit. Some furniture is negotiable. Whether you're purchasing your first home, downsizing to a low-maintenance lifestyle, or looking for an investment in a prime location, this move-in-ready home offers exceptional value with an unbeatable view. (id:67197)
Key Facts
- Price
- $409,000
- Property Type
- Single Family
- Transaction Type
- For sale
- Bedrooms
- 2
- Bathrooms
- 1
- Parking
- 1
- MLS® Number
- 10398608
- Interior Size
- 1062 sqft
- Year Built
- 1977
- Ownership Type
- Strata
Location
290 PEMBERTON Terrace Unit# 30, Kamloops, British Columbia V2C6A9
Open MapRooms
| Room | Level | Dimensions |
|---|---|---|
| Bedroom | Basement | 9' x 8'10'' |
| Laundry room | Basement | 8' x 11' |
| Primary Bedroom | Basement | 11' x 11' |
| 4pc Bathroom | Basement | Measurements not available |
| Foyer | Main level | 7' x 3' |
| Kitchen | Main level | 9' x 8' |
| Dining room | Main level | 9' x 12' |
| Living room | Main level | 11' x 19'10'' |
Building Details
- Building Type
- Row / Townhouse
- Construction Style
- Attached
- Bathrooms
- 1
- Cooling
- Central air conditioning
- Fireplace
- No
- Heating
- Forced air, See remarks
- Interior Size
- 1062 sqft
- Stories
- 2
- Water
- Municipal water
- Year Built
- 1977
Land Details
- Acreage
- No
- Sewer
- Municipal sewage system
Ownership Information
- Ownership Type
- Strata
Maintenance Information
- Maintenance Fee
- 290.00
- Payment Unit
- Monthly
Agent / Brokerage Contact
Listing Representation
REMAX Kamloops
View REALTOR.ca sourceListing Agent
Linda Turner
Personal Real Estate Corporation
Kristy Janota
Listing Office
REMAX Kamloops
Book a Showing
Send a note from this page and we will reply about this property.