For Sale
29 SONGBIRD CRESCENT
Kawartha Lakes (Lindsay), Ontario K9V4R4
$775,000
4 Beds · 4 Baths · 8 Parking · Single Family
Updated 2026-09-19 02:07:07+00
Status
For Sale
Bedrooms
4
Bathrooms
4
Interior Size
1100 - 1500 sqft
Parking
8
MLS®
X13712300
Property Overview
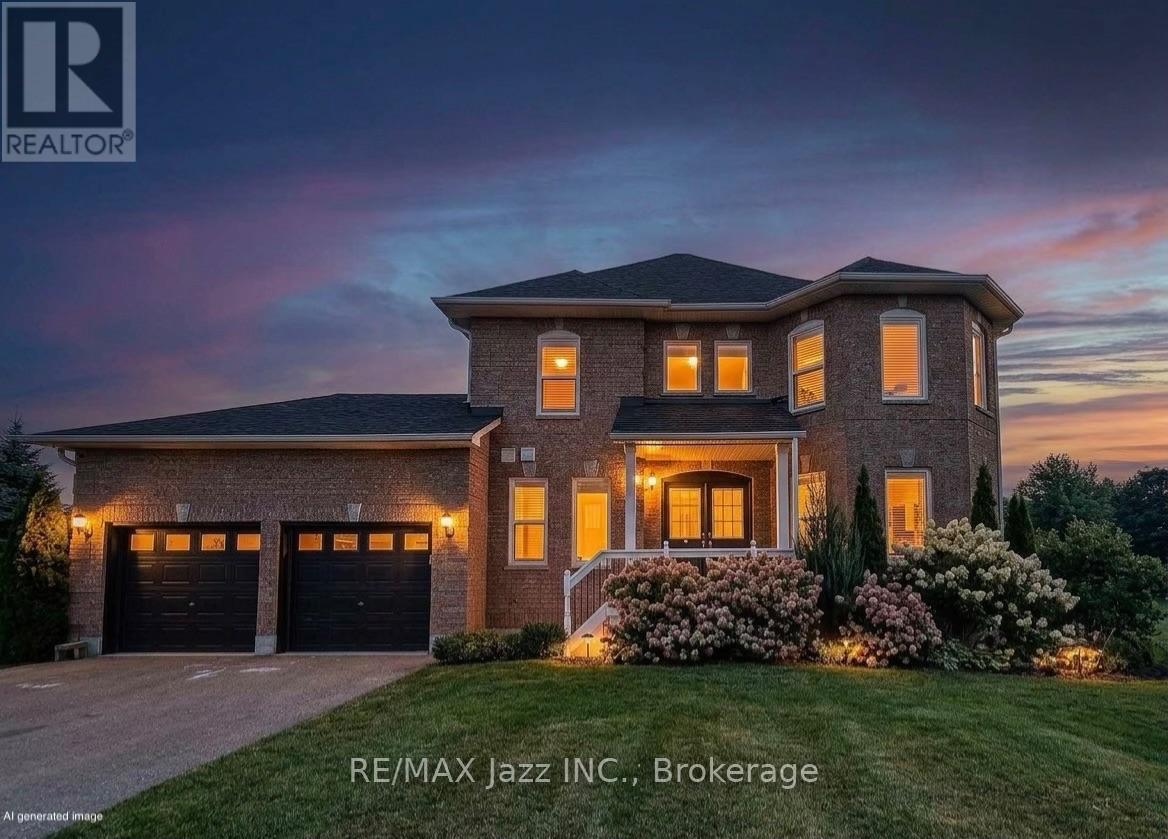
Experience a sophisticated, modern take on country living with this exceptional property situated on a premium lot just under an acre. This beautifully designed 3+1 bed, 4-bath home seamlessly blends contemporary luxury with rural tranquility, offering a bright, open-concept layout, finished basement and sleep finishes throughout. Perfect for those seeking both space and privacy, the expansive property provides a peaceful outdoor oasis just 20 minutes from the heart of Lindsay. It's the ultimate combination of stylish, upscale design and the freedom of country life. (id:67197)
Key Facts
- Price
- $775,000
- Property Type
- Single Family
- Transaction Type
- For sale
- Bedrooms
- 4
- Bathrooms
- 4
- Parking
- 8
- MLS® Number
- X13712300
- Interior Size
- 1100 - 1500 sqft
- Ownership Type
- Freehold
Location
29 SONGBIRD CRESCENT, Kawartha Lakes (Lindsay), Ontario K9V4R4
Open MapRooms
| Room | Level | Dimensions |
|---|---|---|
| Bedroom | Second level | 3.91 m x 2.62 m |
| Bedroom 2 | Second level | 3.02 m x 2.62 m |
| Bathroom | Second level | 1.44 m x 1.52 m |
| Primary Bedroom | Second level | 3.35 m x 4.05 m |
| Bathroom | Second level | 1.44 m x 2.33 m |
| Living room | Basement | 4.11 m x 3.41 m |
| Playroom | Basement | 3.3 m x 2.92 m |
| Bedroom | Basement | 2.4 m x 3.9 m |
| Bathroom | Basement | 2.4 m x 2.37 m |
| Laundry room | Basement | 2.15 m x 0.91 m |
| Kitchen | Main level | 2.65 m x 2.44 m |
| Mud room | Main level | 1.61 m x 1.52 m |
| Dining room | Main level | 3.05 m x 3.56 m |
| Living room | Main level | 4.05 m x 3.3 m |
| Partial bathroom | Main level | 1.31 m x 1.22 m |
Building Details
- Building Type
- House
- Construction Style
- Detached
- Bedrooms Above Grade
- 3
- Bedrooms Below Grade
- 1
- Bathrooms
- 4
- Basement
- N/A (Finished)
- Basement Development
- Finished
- Cooling
- Central air conditioning
- Exterior Finish
- Brick
- Fireplace
- Yes
- Fireplaces
- 2
- Foundation
- Poured Concrete
- Heating Fuel
- Natural gas
- Heating
- Forced air
- Interior Size
- 1100 - 1500 sqft
- Stories
- 2
- Water
- Drilled Well
Land Details
- Size Frontage
- 144 ft ,7 in
- Size Depth
- 258 ft ,7 in
- Acreage
- No
- Sewer
- Septic System
- Amenities Nearby
- Park
Property Features
- Wooded area
- Ravine
- Flat site
- Park
- Deck
- Shed
Ownership Information
- Ownership Type
- Freehold
Parking & Utilities
Utilities
- Cable - Available
- Electricity - Installed
Agent / Brokerage Contact
Listing Representation
RE/MAX Jazz INC.
View REALTOR.ca sourceListing Agent
Lauren Tout
Salesperson
Listing Office
RE/MAX Jazz INC.
Book a Showing
Send a note from this page and we will reply about this property.