For Sale
29 PARTRIDGE DRIVE
Greater Madawaska, Ontario K0J1H0
$519,900
5 Beds · 3 Baths · 4 Parking · Single Family
Updated 2026-09-23 23:51:43+00
Status
For Sale
Bedrooms
5
Bathrooms
3
Interior Size
1100 - 1500 sqft
Parking
4
MLS®
X13733784
Property Overview
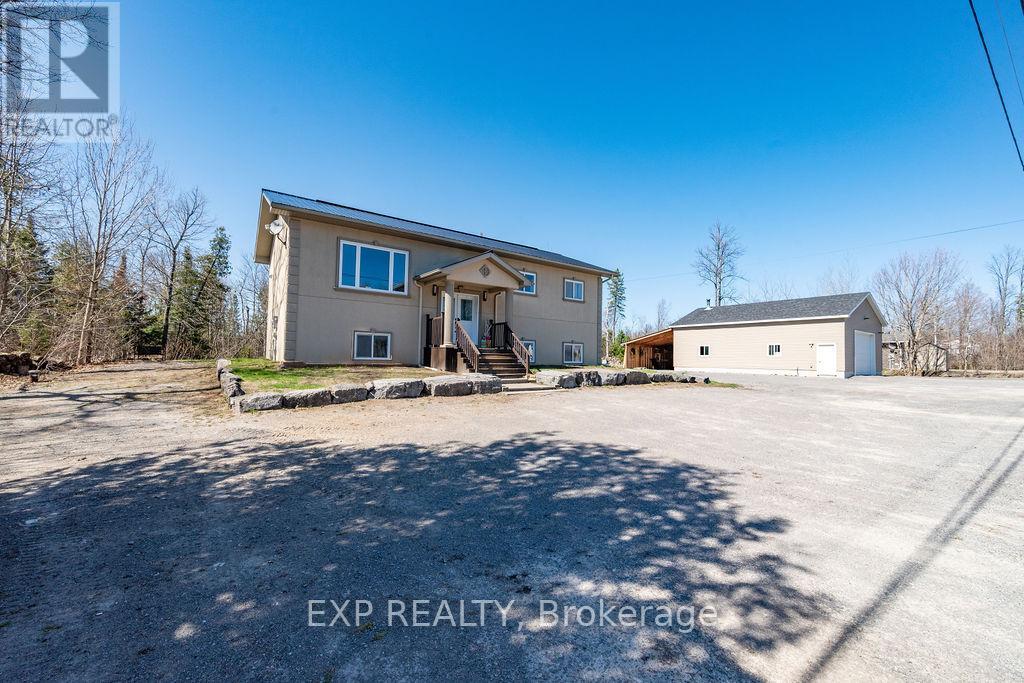
Welcome to 29 Partridge Drive-an inviting and well-maintained home in the heart of Calabogie, where comfortable living meets year-round recreation. This raised ICF bungalow offers 3+2 bedrooms and 3 full bathrooms, with a bright, functional layout that provides plenty of space for families, guests, or those looking for added flexibility.The fully finished lower level features a spacious rec room, additional bedrooms, and generous living space, with large windows that bring in an abundance of natural light. Recent 2026 updates include a freshly painted interior and a new metal roof, adding to the home's move-in-ready appeal.A standout feature is the ground-source geothermal heating and cooling system, providing efficient year-round comfort while helping to keep utility costs low.Ideally located just minutes from Calabogie Lake, Calabogie Peaks Resort, Highlands Golf Resort, hiking and ATV trails, restaurants, and motorsports attractions, this property offers easy access to some of Eastern Ontario's best four-season recreation. Whether you're searching for a full-time residence, recreational retreat, or investment property, 29 Partridge Drive offers space, efficiency, and an exceptional location in one of the Ottawa Valley's most sought-after destinations.The Seller also owns the neighbouring lot, which features a detached garage/workshop. The two properties may be purchased together. See MLS #X13564822 for additional details. (id:67197)
Key Facts
- Price
- $519,900
- Property Type
- Single Family
- Transaction Type
- For sale
- Bedrooms
- 5
- Bathrooms
- 3
- Parking
- 4
- MLS® Number
- X13733784
- Interior Size
- 1100 - 1500 sqft
- Ownership Type
- Freehold
Location
29 PARTRIDGE DRIVE, Greater Madawaska, Ontario K0J1H0
Open MapRooms
| Room | Level | Dimensions |
|---|---|---|
| Playroom | Basement | 3.624 m x 3.423 m |
| Recreational, Games room | Basement | 3.69 m x 6.245 m |
| Bathroom | Basement | 2.336 m x 2.79 m |
| Utility room | Basement | 3.533 m x 3.7781 m |
| Bedroom 4 | Basement | 3.679 m x 4.865 m |
| Bedroom 5 | Basement | 3.475 m x 3.693 m |
| Kitchen | Main level | 3.39 m x 4.917 m |
| Living room | Main level | 3.994 m x 4.812 m |
| Bathroom | Main level | 3.347 m x 2.054 m |
| Primary Bedroom | Main level | 3.351 m x 4.871 m |
| Bathroom | Main level | 3.318 m x 1.815 m |
| Bedroom 2 | Main level | 2.734 m x 3.138 m |
| Bedroom 3 | Main level | 2.716 m x 3.025 m |
| Foyer | Main level | 1.484 m x 1.95 m |
Building Details
- Building Type
- House
- Architectural Style
- Raised bungalow
- Construction Style
- Detached
- Bedrooms Above Grade
- 3
- Bedrooms Below Grade
- 2
- Bathrooms
- 3
- Basement
- Full (Finished)
- Basement Development
- Finished
- Cooling
- Central air conditioning
- Exterior Finish
- Stucco
- Fireplace
- No
- Foundation
- Insulated Concrete Forms
- Heating Fuel
- Geo Thermal
- Heating
- Forced air
- Interior Size
- 1100 - 1500 sqft
- Stories
- 1
- Water
- Drilled Well
Land Details
- Size Frontage
- 100 ft
- Size Depth
- 150 ft
- Acreage
- No
- Sewer
- Septic System
- Amenities Nearby
- Ski area, Golf Nearby
Property Features
- Cul-de-sac
- Level lot
- Carpet Free
- Ski area
- Golf Nearby
Ownership Information
- Ownership Type
- Freehold
Parking & Utilities
Utilities
- Electricity - Installed
Agent / Brokerage Contact
Listing Representation
EXP REALTY
View REALTOR.ca sourceListing Agent
Erica Campbell
Salesperson
Anna Deslaurier
Salesperson
Skylar Kluke
Salesperson
Listing Office
EXP REALTY
Book a Showing
Send a note from this page and we will reply about this property.