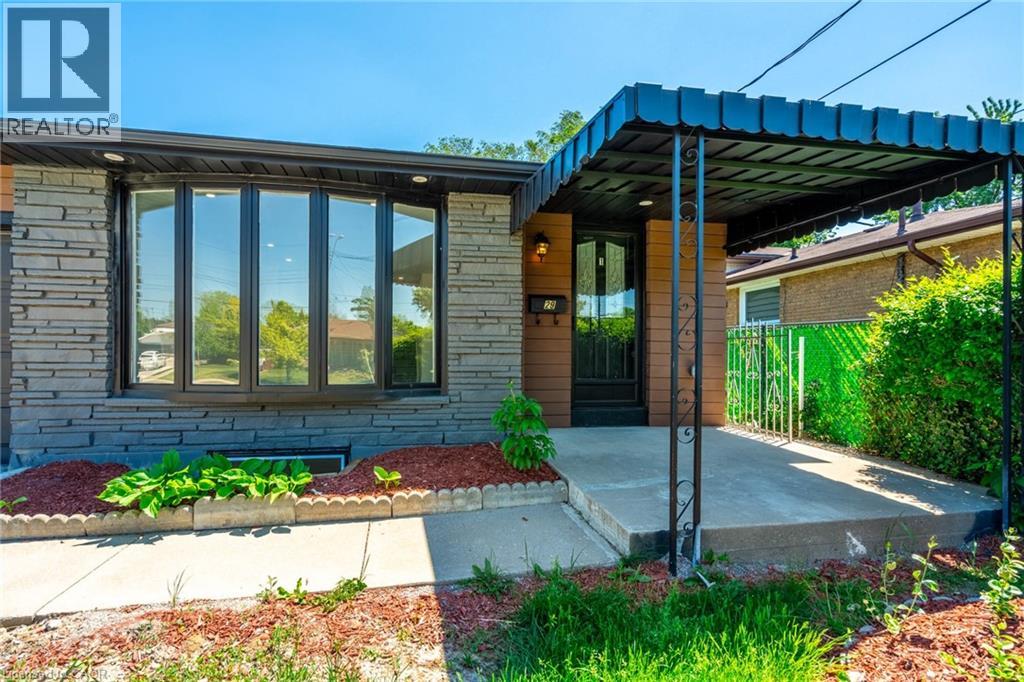
For Rent
29 NORTHGATE Drive Unit# 2
Hamilton, Ontario L8T2Y8
Contact for pricing
1 Bed · 1 Bath · 1 Parking · Single Family
Updated 2026-08-21 01:29:36+00
Status
For Rent
Bedrooms
1
Bathrooms
1
Interior Size
585 sqft
Parking
1
MLS®
40857424
Property Overview
Welcome to a wonderful, completely renovated 1 bedroom PLUS den unit that sits only partially in the basement. The den is fully enclosed and has a closet and large window - perfect for office/nursery/youth bedroom. Modern high glossy kitchen with quartz countertop and backsplash. Tile in all wet areas and vinyl floors throughout. In-Suite laundry. Large windows and bright pot lights allowing an abundance of light. New doors and trims. Close to multiple schools, shopping, all kinds of grocery stores, minutes to highway and much more. Separate hydro meter. Tenant to pay 25% of total monthly water and gas bills. (id:67197)
Key Facts
- Price
- Contact for pricing
- Property Type
- Single Family
- Transaction Type
- For rent
- Bedrooms
- 1
- Bathrooms
- 1
- Parking
- 1
- MLS® Number
- 40857424
- Interior Size
- 585 sqft
- Ownership Type
- Freehold
Location
29 NORTHGATE Drive Unit# 2, Hamilton, Ontario L8T2Y8
Open MapRooms
| Room | Level | Dimensions |
|---|---|---|
| Bonus Room | Main level | 9'8'' x 7'11'' |
| Primary Bedroom | Main level | 11'7'' x 11'2'' |
| 3pc Bathroom | Main level | 9'0'' x 6'0'' |
| Eat in kitchen | Main level | 11'0'' x 6'3'' |
| Living room/Dining room | Main level | 16'10'' x 9'1'' |
Building Details
- Building Type
- House
- Architectural Style
- Other
- Construction Style
- Detached
- Bedrooms Above Grade
- 1
- Bedrooms Below Grade
- 0
- Bathrooms
- 1
- Basement
- Full (Finished)
- Basement Development
- Finished
- Cooling
- Central air conditioning
- Exterior Finish
- Aluminum siding, Brick
- Fireplace
- No
- Foundation
- Poured Concrete
- Heating Fuel
- Natural gas
- Heating
- Forced air
- Interior Size
- 585 sqft
- Stories
- 1
- Water
- Municipal water
Land Details
- Size Total
- 0.09 ac|under 1/2 acre
- Size Frontage
- 42 ft
- Size Depth
- 97 ft
- Acreage
- No
- Sewer
- Municipal sewage system
- Amenities Nearby
- Park, Public Transit, Schools, Shopping
Property Features
- Cul-de-sac
- Park
- Public Transit
- Schools
- Shopping
Ownership Information
- Ownership Type
- Freehold
- Lease
- 1600.00
Agent / Brokerage Contact
Listing Representation
RE/MAX Escarpment Realty Inc.
View REALTOR.ca sourceListing Agent
Stacey Keric
Salesperson
Listing Office
RE/MAX Escarpment Realty Inc.
Book a Showing
Send a note from this page and we will reply about this property.