For Sale
29 NICOLES TRAIL
Thames Centre (Thorndale), Ontario N0M2P0
$950,000
4 Beds · 3 Baths · 6 Parking · Single Family
Updated 2026-09-04 13:50:40+00
Status
For Sale
Bedrooms
4
Bathrooms
3
Interior Size
1500 - 2000 sqft
Parking
6
MLS®
X13744258
Property Overview
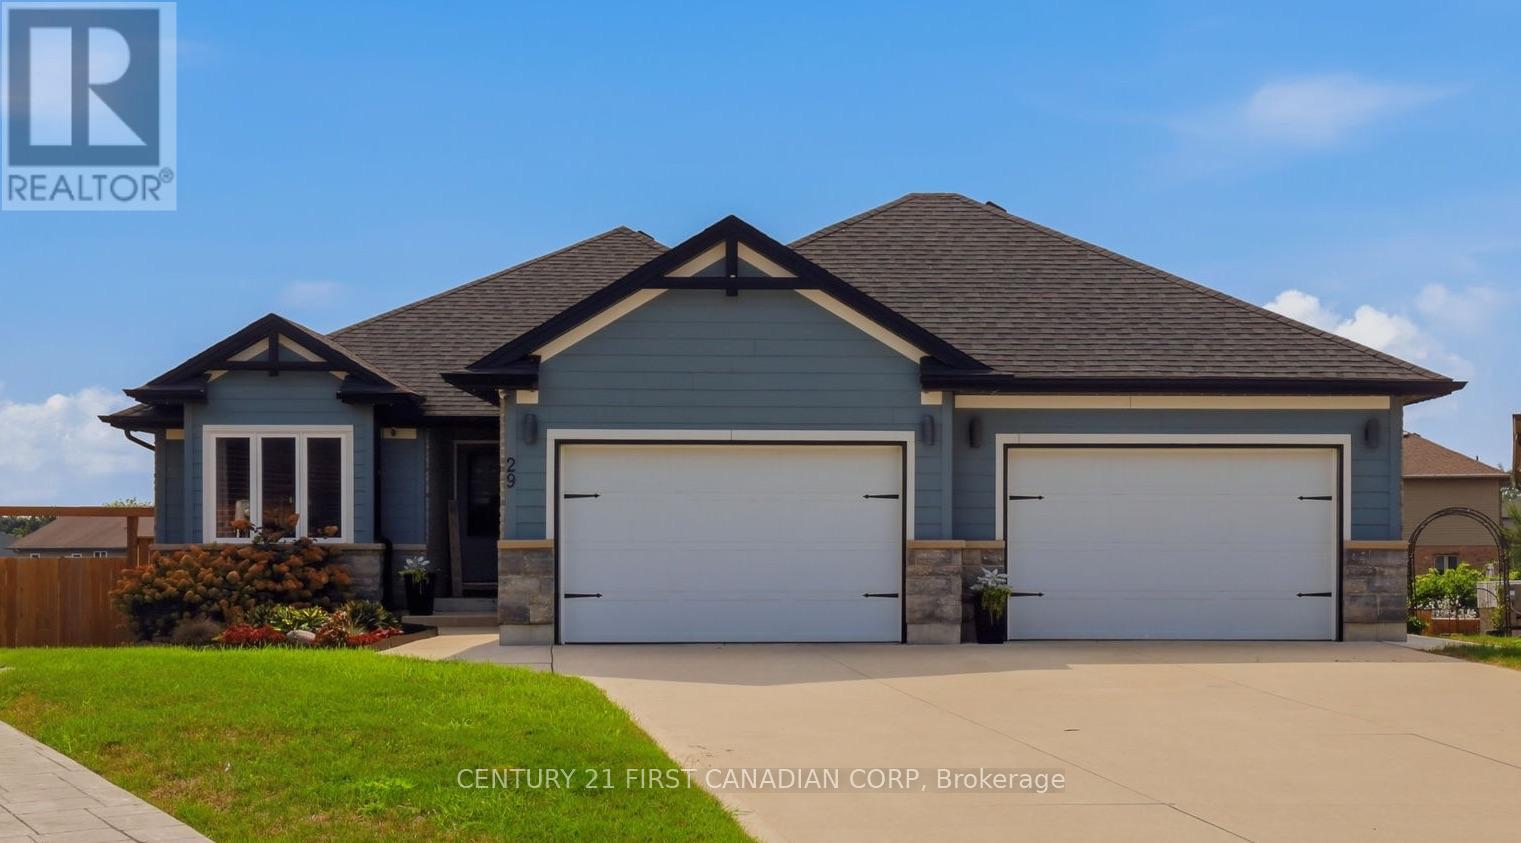
YOUR BACKYARD RETREAT AWAITS! 29 Nicoles Trail is a beautifully maintained 2017 bungalow offering Hardie Board exterior and the perfect balance of modern comfort, thoughtful updates and exceptional outdoor living. With 4 bedrooms, 3 bathrooms and 2,809 sqft. of finished living space, this home combines style and functionality throughout.The bright, functional main level flows seamlessly to a fully finished walk-out basement, completed in 2026. Outside, the landscaped backyard is designed for entertaining and relaxation, featuring a heated inground salt-water pool, concrete patio, irrigation, enhanced drainage and permanent outdoor holiday lighting.The 889 sq. ft. oversized double garage is a standout feature, complete with split-unit heating and cooling and plenty of room for vehicles, equipment and hobbies. Recent updates include the salt water pool and patio (2021), landscaping and exterior improvements (2022), refrigerator (2023), kitchen backsplash (2025), and finished lower level with owned water heater (2026).A beautifully finished home with a remarkable garage and fully fenced backyard retreat-29 Nicoles Trail is ready to be enjoyed. This is more than a home - it's the lifestyle you've been waiting for. Be prepared to fall in love! (id:67197)
Key Facts
- Price
- $950,000
- Property Type
- Single Family
- Transaction Type
- For sale
- Bedrooms
- 4
- Bathrooms
- 3
- Parking
- 6
- MLS® Number
- X13744258
- Interior Size
- 1500 - 2000 sqft
- Ownership Type
- Freehold
Location
29 NICOLES TRAIL, Thames Centre (Thorndale), Ontario N0M2P0
Open MapRooms
| Room | Level | Dimensions |
|---|---|---|
| Sitting room | Lower level | 7.32 m x 7.75 m |
| Bedroom 3 | Lower level | 5.23 m x 3.12 m |
| Bedroom 4 | Lower level | 5.87 m x 3.15 m |
| Bathroom | Lower level | 3.15 m x 1.96 m |
| Utility room | Lower level | 5.82 m x 3.15 m |
| Recreational, Games room | Lower level | 7.75 m x 4.88 m |
| Foyer | Main level | 5.97 m x 2.24 m |
| Bedroom | Main level | 5.21 m x 5.21 m |
| Bathroom | Main level | 3.15 m x 1.58 m |
| Kitchen | Main level | 5.16 m x 3.25 m |
| Dining room | Main level | 3.25 m x 2.26 m |
| Living room | Main level | 6.22 m x 3.68 m |
| Primary Bedroom | Main level | 5.49 m x 3.96 m |
| Bathroom | Main level | 3.25 m x 2.85 m |
| Laundry room | Main level | 2.49 m x 2.18 m |
Building Details
- Building Type
- House
- Architectural Style
- Bungalow
- Construction Style
- Detached
- Bedrooms Above Grade
- 2
- Bedrooms Below Grade
- 2
- Bathrooms
- 3
- Basement
- Full, N/A (Finished)
- Basement Development
- Finished
- Cooling
- Central air conditioning
- Exterior Finish
- Wood
- Fireplace
- Yes
- Fireplaces
- 1
- Foundation
- Concrete
- Heating Fuel
- Natural gas
- Heating
- Forced air
- Interior Size
- 1500 - 2000 sqft
- Stories
- 1
- Water
- Municipal water
Land Details
- Size Frontage
- 36.26 m
- Size Depth
- 150.66 m
- Acreage
- No
- Landscape Features
- Landscaped
- Sewer
- Sanitary sewer
- Amenities Nearby
- Park, Schools
Property Features
- Irregular lot size
- Conservation/green belt
- Gazebo
- Park
- Schools
- None
- Inground pool
- Deck
- Patio(s)
- Shed
Ownership Information
- Ownership Type
- Freehold
Parking & Utilities
Utilities
- Cable - Installed
- Electricity - Installed
- Sewer - Installed
Agent / Brokerage Contact
Listing Representation
CENTURY 21 FIRST CANADIAN CORP
View REALTOR.ca sourceListing Agent
ANGELA JOHNSON
Salesperson
Listing Office
CENTURY 21 FIRST CANADIAN CORP
Book a Showing
Send a note from this page and we will reply about this property.