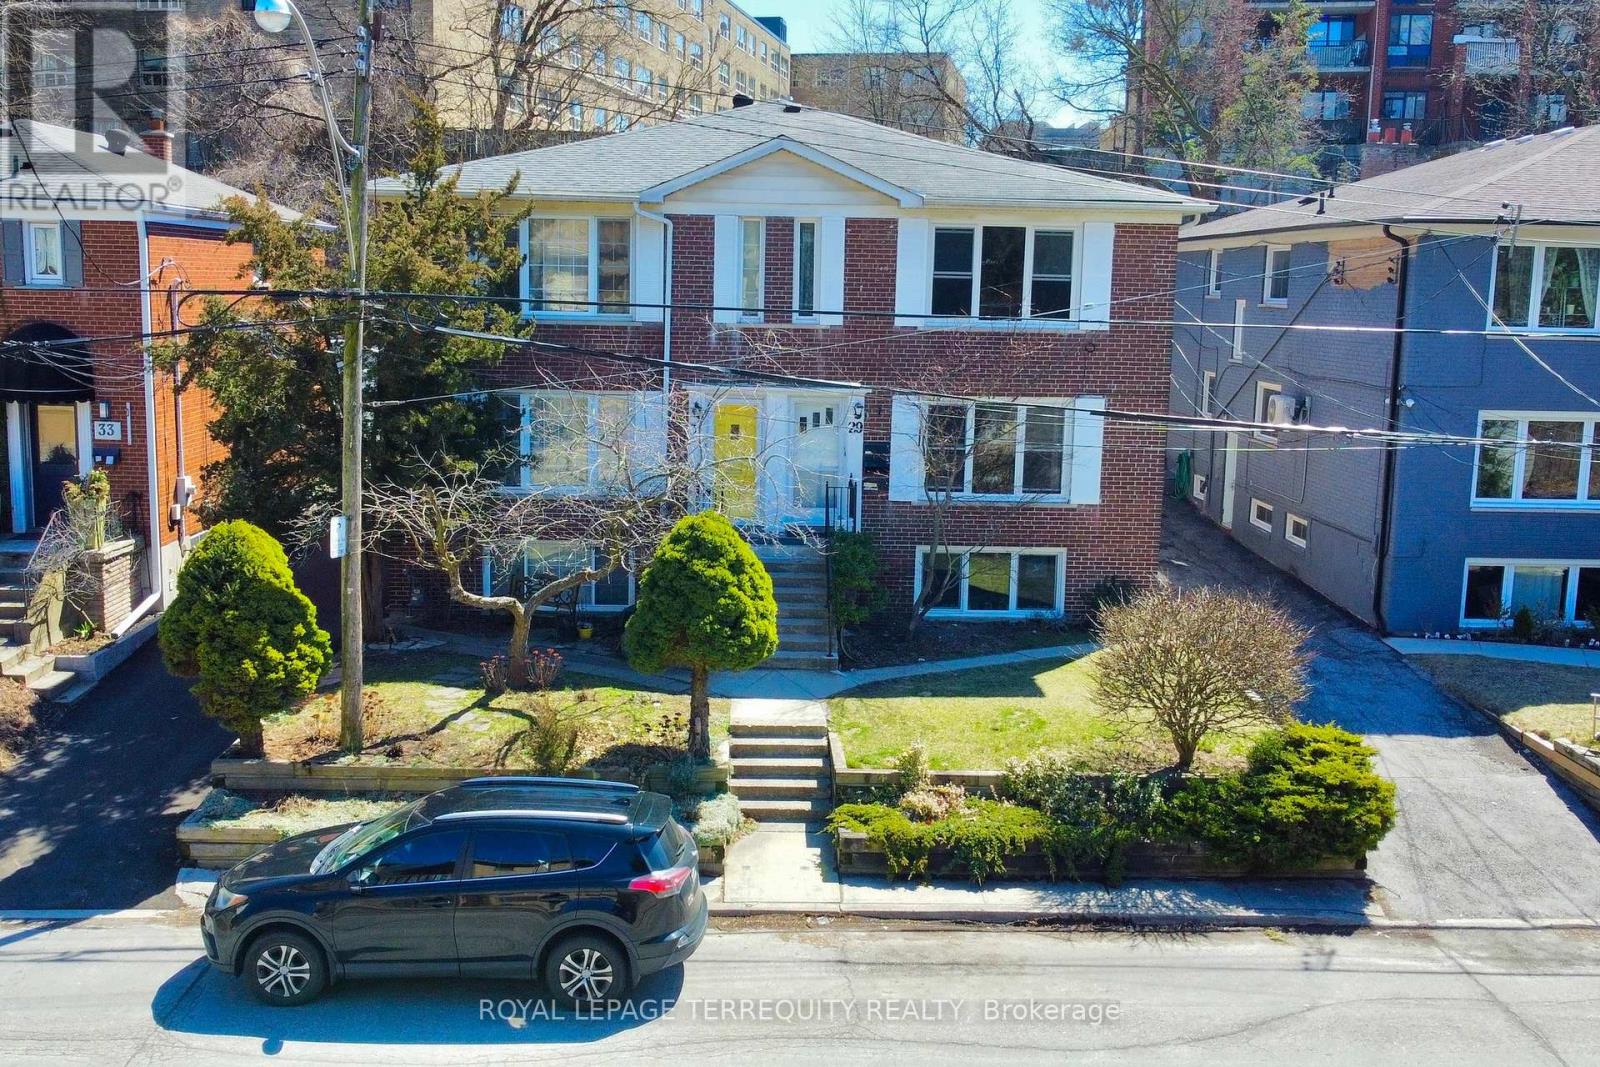
For Sale
29 LOVE CRESCENT
Toronto (East End-Danforth), Ontario M4E1V6
$1,299,000
5 Beds · 3 Baths · 2 Parking · Single Family
Updated 2026-09-15 15:30:54+00
Status
For Sale
Bedrooms
5
Bathrooms
3
Interior Size
2000 - 2500 sqft
Parking
2
MLS®
E13784504
Property Overview
Welcome to the Upper Beaches-Toronto's Coastal Crown Jewel! This is more than a property; it's a rare treasure in one of the city's most sought-after enclaves! Presenting a distinctive income-generating masterpiece featuring three fully self-contained residential suites, a spacious two-car garage, and individual hydro meters-perfectly tailored for the discerning investor or multi-generational family looking to live stylishly while earning effortlessly.Immerse yourself in the best of city-meets-lakeside living: stroll to the beach, savour the energy of trendy cafés and restaurants, and enjoy effortless access to the TTC, major highways, and the DVP. This location offers the ultimate urban lifestyle with a relaxed,beach-town feel.With tenants currently on a month-to-month basis, you're gifted with unmatched flexibility-move right in, lease for passive income, or redesign to your heart's content.A rare opportunity not to be missed! (id:67197)
Key Facts
- Price
- $1,299,000
- Property Type
- Single Family
- Transaction Type
- For sale
- Bedrooms
- 5
- Bathrooms
- 3
- Parking
- 2
- MLS® Number
- E13784504
- Interior Size
- 2000 - 2500 sqft
- Ownership Type
- Freehold
Location
29 LOVE CRESCENT, Toronto (East End-Danforth), Ontario M4E1V6
Open MapRooms
| Room | Level | Dimensions |
|---|---|---|
| Living room | Second level | 4.95 m x 4.57 m |
| Dining room | Second level | 3.18 m x 2.59 m |
| Kitchen | Second level | 3.02 m x 2.16 m |
| Primary Bedroom | Second level | 4.57 m x 2.64 m |
| Bedroom 2 | Second level | 4.57 m x 2.97 m |
| Living room | Lower level | 4.5 m x 2.69 m |
| Dining room | Lower level | 3.53 m x 2.69 m |
| Kitchen | Lower level | 2.97 m x 2.16 m |
| Bedroom | Lower level | 3.23 m x 1.68 m |
| Foyer | Lower level | 3.1 m x 2.06 m |
| Laundry room | Lower level | 5 m x 2.64 m |
| Furnace | Lower level | 2.79 m x 2.67 m |
| Living room | Main level | 4.95 m x 4.57 m |
| Dining room | Main level | 3.18 m x 2.59 m |
| Kitchen | Main level | 3.02 m x 2.16 m |
| Primary Bedroom | Main level | 4.57 m x 2.64 m |
| Bedroom 2 | Main level | 4.57 m x 2.97 m |
Building Details
- Building Type
- House
- Construction Style
- Semi-detached
- Bedrooms Above Grade
- 4
- Bedrooms Below Grade
- 1
- Bathrooms
- 3
- Basement
- N/A, N/A
- Cooling
- Central air conditioning
- Exterior Finish
- Brick
- Fireplace
- No
- Foundation
- Block
- Heating Fuel
- Natural gas
- Heating
- Forced air
- Interior Size
- 2000 - 2500 sqft
- Stories
- 2
- Water
- Municipal water
Land Details
- Size Frontage
- 26 ft ,7 in
- Size Depth
- 120 ft ,7 in
- Acreage
- No
- Sewer
- Sanitary sewer
- Amenities Nearby
- Beach, Park, Public Transit, Schools
Property Features
- Irregular lot size
- Beach
- Park
- Public Transit
- Schools
- Patio(s)
Ownership Information
- Ownership Type
- Freehold
Agent / Brokerage Contact
Listing Representation
ROYAL LEPAGE TERREQUITY REALTY
View REALTOR.ca sourceListing Agent
ARTHUR LABBANCZ
Salesperson
Listing Office
ROYAL LEPAGE TERREQUITY REALTY
Book a Showing
Send a note from this page and we will reply about this property.