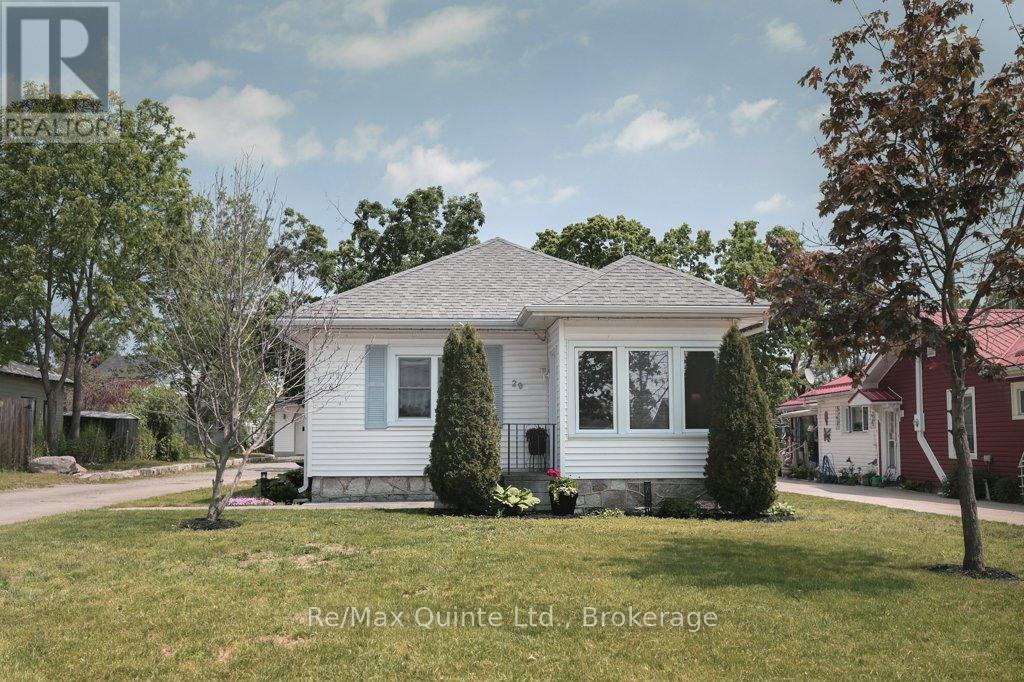
For Sale
29 JOSEPH STREET
Kawartha Lakes (Bobcaygeon), Ontario K0M1A0
$560,000
2 Beds · 1 Bath · 8 Parking · Single Family
Updated 2026-09-21 04:20:28+00
Status
For Sale
Bedrooms
2
Bathrooms
1
Interior Size
700 - 1100 sqft
Parking
8
MLS®
X13779802
Property Overview
Located in the heart of Bobcaygeon, just a short walk to Main Street, this impeccably maintained 2-bedroom, 1-bathroom bungalow is the definition of move-in ready. From the moment you step through the door, you'll notice the pride of ownership and attention to detail evident throughout. Inside, you'll find a bright and inviting interior featuring a newly renovated kitchen designed with both style and functionality in mind. With thoughtful updates and improvements already completed and appliances included, all that's left to do is move in, unpack, and enjoy. Step outside and discover the true potential of this property. The expansive lot offers plenty of space to garden, play, entertain, or simply unwind, while the impressive 800 square foot detached garage/workshop provides endless possibilities. Whether you're a hobbyist, need extra storage for recreational toys, require a dedicated workspace, or simply appreciate the value of a large garage, this versatile space is sure to impress. Perfect for first-time buyers, downsizers, retirees, or investors, this exceptional property delivers outstanding value in one of the Kawarthas' most sought-after waterfront communities. Simply move in and start enjoying everything Bobcaygeon has to offer. (id:67197)
Key Facts
- Price
- $560,000
- Property Type
- Single Family
- Transaction Type
- For sale
- Bedrooms
- 2
- Bathrooms
- 1
- Parking
- 8
- MLS® Number
- X13779802
- Interior Size
- 700 - 1100 sqft
- Ownership Type
- Freehold
Location
29 JOSEPH STREET, Kawartha Lakes (Bobcaygeon), Ontario K0M1A0
Open MapRooms
| Room | Level | Dimensions |
|---|---|---|
| Bedroom | Main level | 2.73 m x 3 m |
| Mud room | Main level | 2.31 m x 2.57 m |
| Dining room | Main level | 3.42 m x 3 m |
| Laundry room | Main level | 3.03 m x 2.2 m |
| Bathroom | Main level | 1.69 m x 1.74 m |
| Kitchen | Main level | 3.11 m x 3.92 m |
| Living room | Main level | 3.95 m x 3.59 m |
| Primary Bedroom | Main level | 3.34 m x 2.71 m |
Building Details
- Building Type
- House
- Architectural Style
- Bungalow
- Construction Style
- Detached
- Bedrooms Above Grade
- 2
- Bathrooms
- 1
- Basement
- Partial
- Cooling
- Central air conditioning
- Exterior Finish
- Vinyl siding
- Fireplace
- No
- Foundation
- Stone
- Heating Fuel
- Propane
- Heating
- Forced air
- Interior Size
- 700 - 1100 sqft
- Stories
- 1
- Water
- Municipal water
Land Details
- Size Frontage
- 65 ft ,6 in
- Size Depth
- 192 ft ,4 in
- Acreage
- No
- Sewer
- Sanitary sewer
Ownership Information
- Ownership Type
- Freehold
Agent / Brokerage Contact
Listing Representation
Re/Max Quinte Ltd.
View REALTOR.ca sourceListing Agent
Andrew Walmsley
Broker
Listing Office
Re/Max Quinte Ltd.
Book a Showing
Send a note from this page and we will reply about this property.