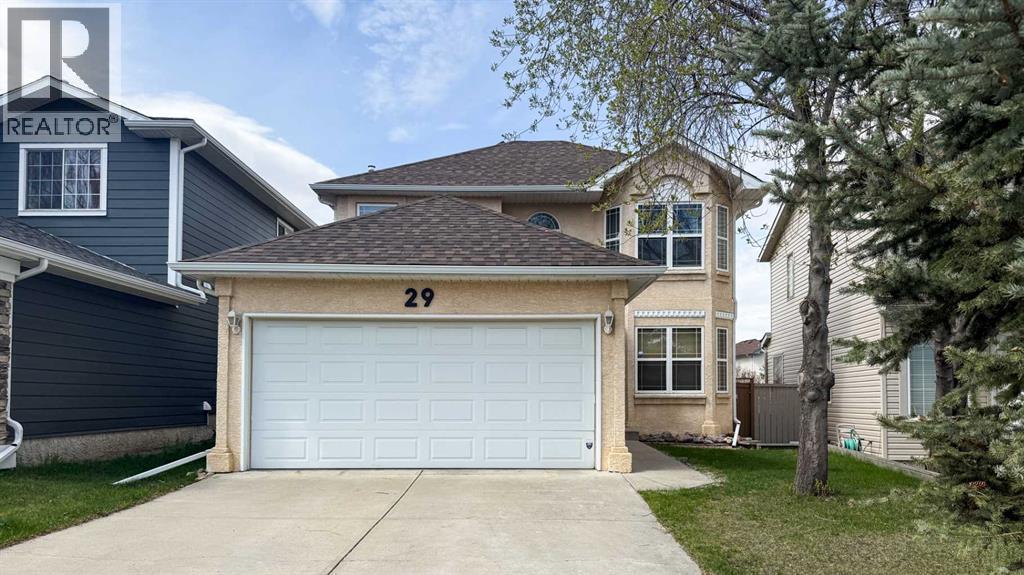
For Sale
29 Harvest Glen Link NE
Calgary, Alberta T3K4N1
$618,000
3 Beds · 3 Baths · 2 Parking · Single Family
Updated 2026-09-24 02:46:17+00
Status
For Sale
Bedrooms
3
Bathrooms
3
Interior Size
1566 sqft
Parking
2
MLS®
A2342137
Property Overview
Beautifully maintained 2-storey home offering 1,566 sq ft above grade with thoughtful updates throughout! This 3-bedroom, 3-bathroom property features a functional family-friendly layout with main floor laundry, bamboo flooring, quartz countertops, and a cozy gas fireplace. The spacious primary retreat includes a walk-in closet and a private 4-piece ensuite complete with a relaxing jet tub. The second floor also offers an additional full 4-piece bathroom, plus a convenient half bath on the main level.Major recent upgrades provide peace of mind, including new shingles, eavestroughs, and a completely rebuilt deck completed in fall 2025. Additional mechanical updates include a new Trane high-efficiency furnace and central A/C installed in July 2023, featuring a high-capacity 4â filter designed to help reduce airborne allergens, as well as a new water tank installed March 27, 2026. The large kitchen/dining area window was replaced in 2015, adding to the homeâs bright and welcoming feel. This home is conveniently located between a park and a playground, and is within a block of the Trans Canada Trail. (id:67197)
Key Facts
- Price
- $618,000
- Property Type
- Single Family
- Transaction Type
- For sale
- Bedrooms
- 3
- Bathrooms
- 3
- Parking
- 2
- MLS® Number
- A2342137
- Interior Size
- 1566 sqft
- Year Built
- 1995
- Ownership Type
- Freehold
Location
29 Harvest Glen Link NE, Calgary, Alberta T3K4N1
Open MapRooms
| Room | Level | Dimensions |
|---|---|---|
| 4pc Bathroom | Second level | .00 Ft |
| 4pc Bathroom | Second level | .00 Ft x .00 Ft |
| Bedroom | Second level | 16.67 Ft x 9.67 Ft |
| Bedroom | Second level | 11.42 Ft x 10.83 Ft |
| Bedroom | Second level | 10.00 Ft x 9.08 Ft |
| 2pc Bathroom | Main level | .00 Ft x .00 Ft |
Building Details
- Building Type
- House
- Construction Style
- Detached
- Bedrooms Above Grade
- 3
- Bedrooms Below Grade
- 0
- Bathrooms
- 3
- Basement
- Full (Partially finished)
- Basement Development
- Partially finished
- Cooling
- Central air conditioning
- Fireplace
- Yes
- Fireplaces
- 1
- Foundation
- Brick
- Heating
- Forced air
- Interior Size
- 1566 sqft
- Stories
- 2
- Year Built
- 1995
Land Details
- Size Total
- 408 m2|4,051 - 7,250 sqft
- Size Frontage
- 8.87 m
- Acreage
- No
- Landscape Features
- Lawn
- Amenities Nearby
- Park, Schools, Shopping
Property Features
- No Animal Home
- No Smoking Home
- Park
- Schools
- Shopping
- Deck
Ownership Information
- Ownership Type
- Freehold
Parking & Utilities
Parking
- Parking - 2 spaces
Agent / Brokerage Contact
Listing Representation
ComFree
View REALTOR.ca sourceListing Agent
Tatum Fitton
Associate
Listing Office
ComFree
Book a Showing
Send a note from this page and we will reply about this property.