For Sale
29 Chisholm Crescent NW
Calgary, Alberta T2L0Y9
$875,900
4 Beds · 3 Baths · 2 Parking · Single Family
Updated 2026-09-20 12:16:03+00
Status
For Sale
Bedrooms
4
Bathrooms
3
Interior Size
1195 sqft
Parking
2
MLS®
A2344986
Property Overview
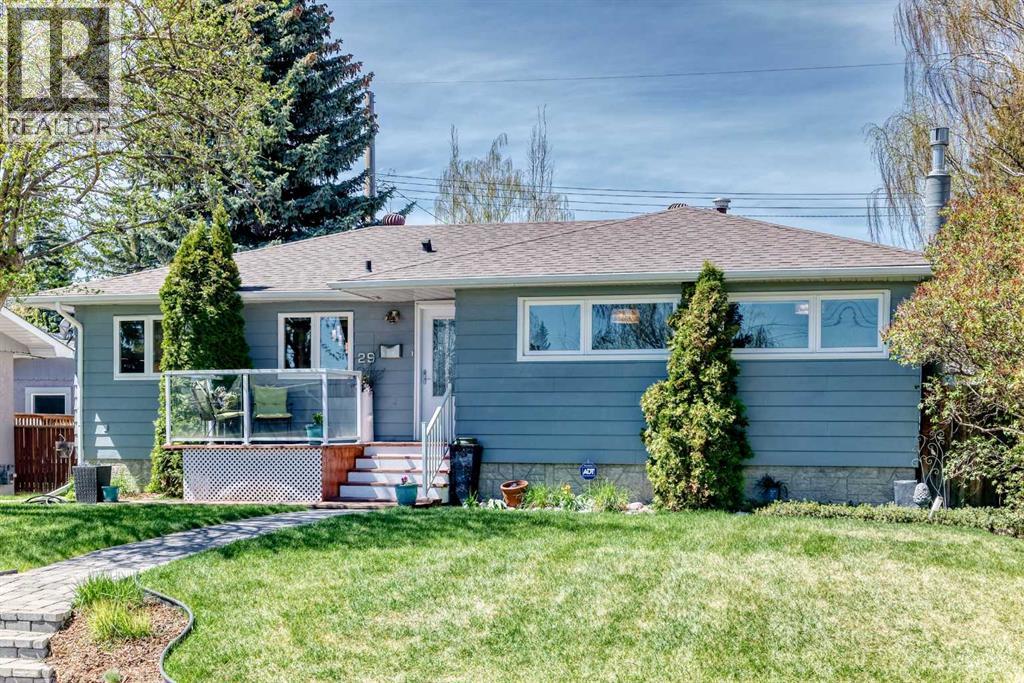
CHARLESWOOD | Beautifully Upgraded Bungalow |Welcome to this beautifully renovated bungalow in the highly sought-after community of Charleswood. Offering over 2,121 sq. ft. of developed living space, this bright, elegant, and contemporary home features 4 bedrooms plus a versatile flex room and 2.5 bathrooms, making it ideal for families of all sizes. New kitchen, new main bathroom. Upgraded insulation in exterior walls and roof. New furnace and central air conditioner. two new gas fireplaces. All windows are new. Heated double car garage with work area. The open-concept main floor is filled with natural light and designed for modern living. The stunning renovated kitchen showcases a large centre island, abundant cabinetry, pantry storage, premium appliances, and seamless flow into the spacious living and dining areasâperfect for both everyday living and entertaining.The main level offers three generous bedrooms, including a comfortable primary suite with a walk-in closet. The fully finished basement expands your living space with a large recreation room featuring a cozy fireplace and built-in bar, an additional spacious bedroom with a luxurious 3-piece ensuite complete with a heated tile floor and oversized walk-in shower, plus a flexible room ideal for a home office, gym, hobby room, or guest space. The lower-level laundry room includes a newer stacked washer and dryer.Step outside to enjoy the large west-facing backyard, where you'll find an expansive deck and fire pitâan inviting setting for relaxing evenings, outdoor entertaining, and family gatherings.Additional highlights include a super oversized double garage with extra storage space and numerous quality upgrades throughout the home.Located on a beautiful tree-lined street with ample street parking, this exceptional property is surrounded by parks and green space. Enjoy quick access to Nose Hill Park, Confederation Park, the University of Calgary, SAIT, Alberta University of the Arts, Foothills Medical Centre, Alberta Children's Hospital, excellent schools, shopping, restaurants, and everyday amenitiesâall just minutes away.This is a rare opportunity to own a thoughtfully updated home in one of Calgary's most desirable established neighborhoods. (id:67197)
Key Facts
- Price
- $875,900
- Property Type
- Single Family
- Transaction Type
- For sale
- Bedrooms
- 4
- Bathrooms
- 3
- Parking
- 2
- MLS® Number
- A2344986
- Interior Size
- 1195 sqft
- Year Built
- 1959
- Ownership Type
- Freehold
Location
29 Chisholm Crescent NW, Calgary, Alberta T2L0Y9
Open MapRooms
| Room | Level | Dimensions |
|---|---|---|
| Bedroom | Basement | 15.42 Ft x 12.83 Ft |
| 3pc Bathroom | Basement | 6.08 Ft x 8.00 Ft |
| Storage | Basement | 7.67 Ft x 4.33 Ft |
| Other | Basement | 9.25 Ft x 9.75 Ft |
| Family room | Basement | 32.33 Ft x 13.75 Ft |
| Laundry room | Basement | 16.83 Ft x 13.17 Ft |
| Living room | Main level | 18.67 Ft x 12.75 Ft |
| Kitchen | Main level | 18.58 Ft x 11.08 Ft |
| Other | Main level | 7.92 Ft x 8.67 Ft |
| Primary Bedroom | Main level | 10.92 Ft x 12.75 Ft |
| Bedroom | Main level | 8.08 Ft x 11.67 Ft |
| Bedroom | Main level | 9.25 Ft x 11.67 Ft |
| 4pc Bathroom | Main level | 8.75 Ft x 6.58 Ft |
| 2pc Bathroom | Main level | 5.58 Ft x 5.33 Ft |
| Other | Main level | 5.67 Ft x 4.08 Ft |
Building Details
- Building Type
- House
- Architectural Style
- Bungalow
- Construction Style
- Detached
- Bedrooms Above Grade
- 3
- Bedrooms Below Grade
- 1
- Bathrooms
- 3
- Basement
- Full (Finished)
- Basement Development
- Finished
- Cooling
- Central air conditioning
- Exterior Finish
- Metal, Stucco
- Fireplace
- Yes
- Fireplaces
- 1
- Foundation
- Poured Concrete
- Heating Fuel
- Natural gas
- Heating
- Forced air
- Interior Size
- 1195 sqft
- Stories
- 1
- Year Built
- 1959
Land Details
- Size Total
- 553 m2|4,051 - 7,250 sqft
- Size Frontage
- 18.14 m
- Size Depth
- 30.47 m
- Acreage
- No
- Amenities Nearby
- Park, Playground, Schools, Shopping
Property Features
- Back lane
- PVC window
- No Smoking Home
- Gas BBQ Hookup
- Park
- Playground
- Schools
- Shopping
- Deck
Ownership Information
- Ownership Type
- Freehold
Parking & Utilities
Parking
- Parking - 2 spaces
Agent / Brokerage Contact
Listing Representation
MaxWell Capital Realty
View REALTOR.ca sourceListing Agent
Lindsay Lerner
Associate
Listing Office
MaxWell Capital Realty
Book a Showing
Send a note from this page and we will reply about this property.