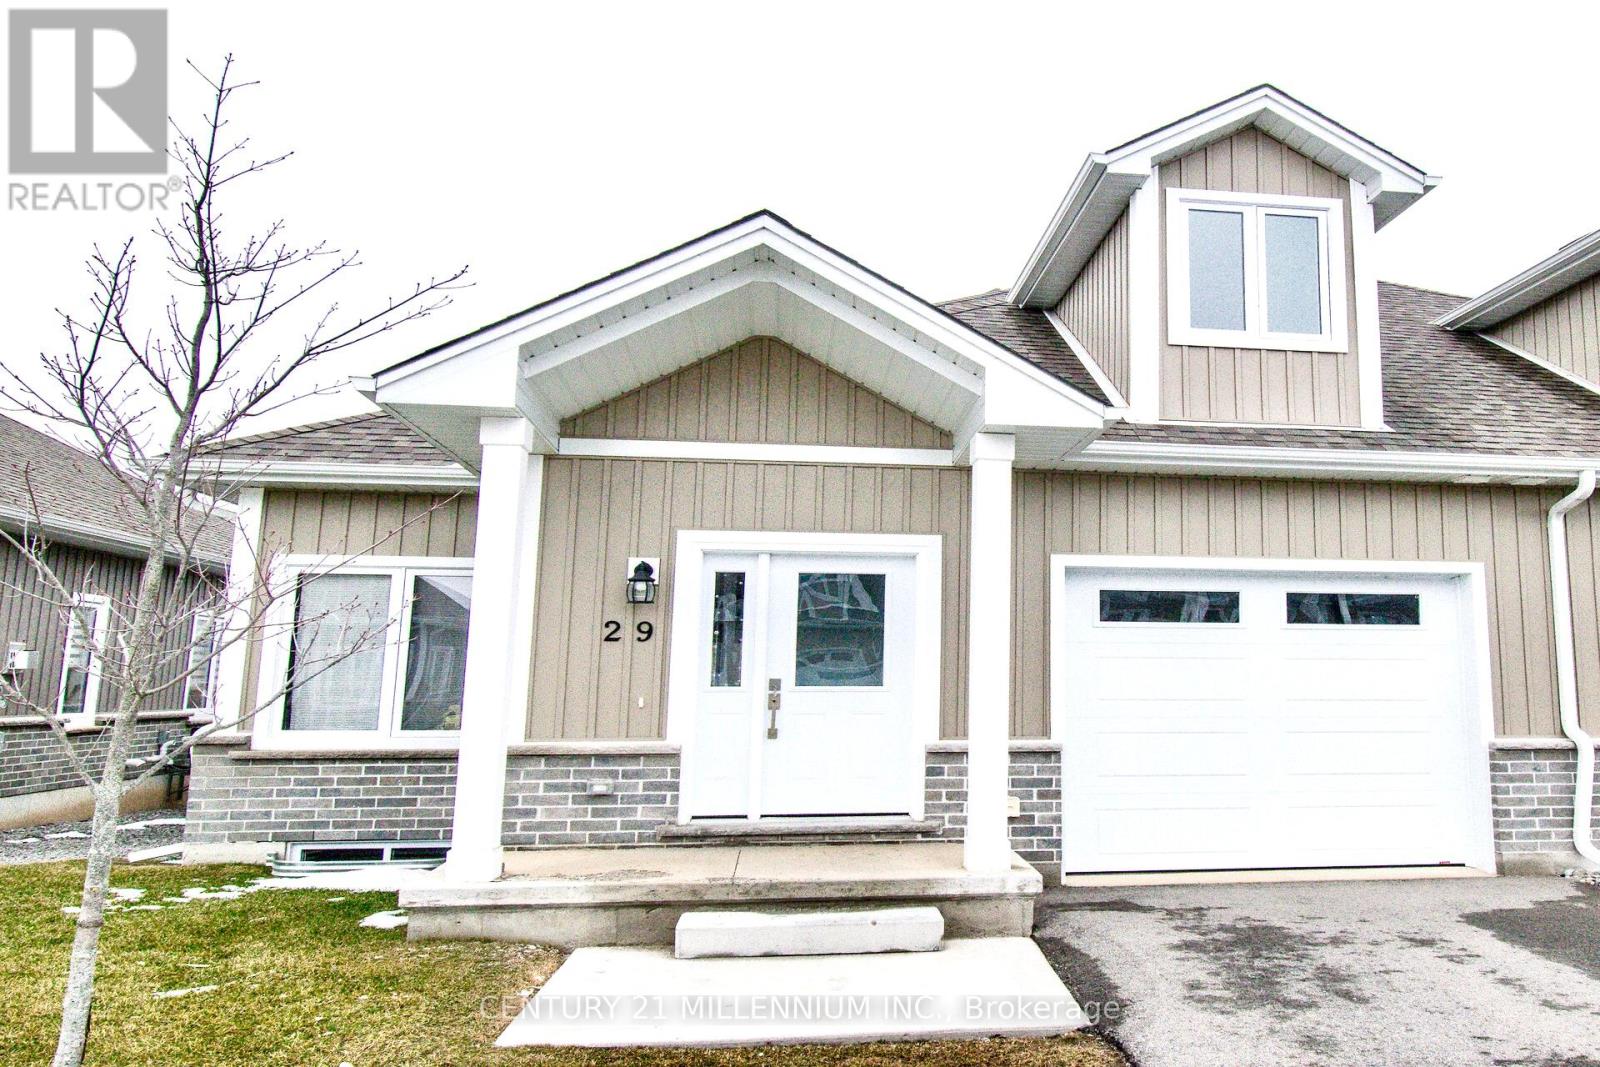
For Sale
29 - 744 NELSON STREET W
Norfolk (Port Dover), Ontario N0A1N0
$638,900
3 Beds · 3 Baths · 2 Parking · Single Family
Updated 2026-08-21 16:36:37+00
Status
For Sale
Bedrooms
3
Bathrooms
3
Interior Size
1400 - 1599 sqft
Parking
2
MLS®
X13700570
Property Overview
Sophisticated modern bungaloft in the heart of Port Dover. Thoughtfully designed with both style and functionality, the open-concept main level is filled with natural light. Additional windows only available in end units. Stunning oak staircase and gleaming wide plank floors throughout! The chef-inspired kitchen serves as the heart of the home, showcasing designer finishes with sleek white quartz countertops, textured tile backsplash, and a generous centre island. The deck is perfect for summer barbecues and relaxing outdoors. Spacious master bedroom has an ensuite bath with quartz top vanity, glass shower, and large walk-in closet. Two more bedrooms and 4-piece bath upstairs offer comfort and privacy for your family or guests. Main level laundry with extra cabinets and garage access. The basement has high ceilings, oversized windows, and bathroom rough-in. The smart layout maximizes space and functionality, delivering low-maintenance luxury without compromise. This modern home offers the perfect balance of upscale lakeside living, and everyday convenience. Ideally located in a family friendly neighborhood close to the beach, shops, restaurants, parks, golf, and many more! An exceptional opportunity for discerning buyers seeking designer style, comfort, and long term value in Port Dover. Just move-in and enjoy! Condo fee covers snow removal, lawn care, and exterior maintenance. Bell Fibe internet and cable TV. (Some photos are virtually staged) (id:67197)
Key Facts
- Price
- $638,900
- Property Type
- Single Family
- Transaction Type
- For sale
- Bedrooms
- 3
- Bathrooms
- 3
- Parking
- 2
- MLS® Number
- X13700570
- Interior Size
- 1400 - 1599 sqft
- Ownership Type
- Condominium/Strata
Location
29 - 744 NELSON STREET W, Norfolk (Port Dover), Ontario N0A1N0
Open MapRooms
| Room | Level | Dimensions |
|---|---|---|
| Bedroom 2 | Second level | 4.977 m x 3.81 m |
| Bedroom 3 | Second level | 4.928 m x 3.81 m |
| Recreational, Games room | Basement | 12.95 m x 4.419 m |
| Living room | Ground level | 4.47 m x 5.79 m |
| Dining room | Ground level | 3.58 m x 3.07 m |
| Kitchen | Ground level | 3.987 m x 4.47 m |
| Primary Bedroom | Ground level | 3.96 m x 3.81 m |
Building Details
- Building Type
- Row / Townhouse
- Bedrooms Above Grade
- 3
- Bathrooms
- 3
- Basement
- N/A (Unfinished)
- Basement Development
- Unfinished
- Cooling
- Central air conditioning
- Exterior Finish
- Brick
- Fireplace
- No
- Heating Fuel
- Natural gas
- Heating
- Forced air
- Interior Size
- 1400 - 1599 sqft
- Stories
- 1
Land Details
- Acreage
- No
- Amenities Nearby
- Marina, Park, Beach, Golf Nearby
Property Features
- Carpet Free
- In suite Laundry
- Marina
- Park
- Beach
- Golf Nearby
Ownership Information
- Ownership Type
- Condominium/Strata
Maintenance Information
- Maintenance Fee
- 493.54
- Maintenance Fee Type
- Common Area Maintenance, Insurance, Parking, Cable TV
- Payment Unit
- Monthly
Agent / Brokerage Contact
Listing Representation
CENTURY 21 MILLENNIUM INC.
View REALTOR.ca sourceListing Agent
JESSICA SARTE
Salesperson
Listing Office
CENTURY 21 MILLENNIUM INC.
Book a Showing
Send a note from this page and we will reply about this property.