For Sale
29 19560 68 AVENUE
Surrey, British Columbia V4N5Y5
$749,900
4 Beds · 3 Baths · 3 Parking · Single Family
Updated 2026-08-26 20:32:53+00
Status
For Sale
Bedrooms
4
Bathrooms
3
Interior Size
1772 sqft
Parking
3
MLS®
R3158180
Property Overview
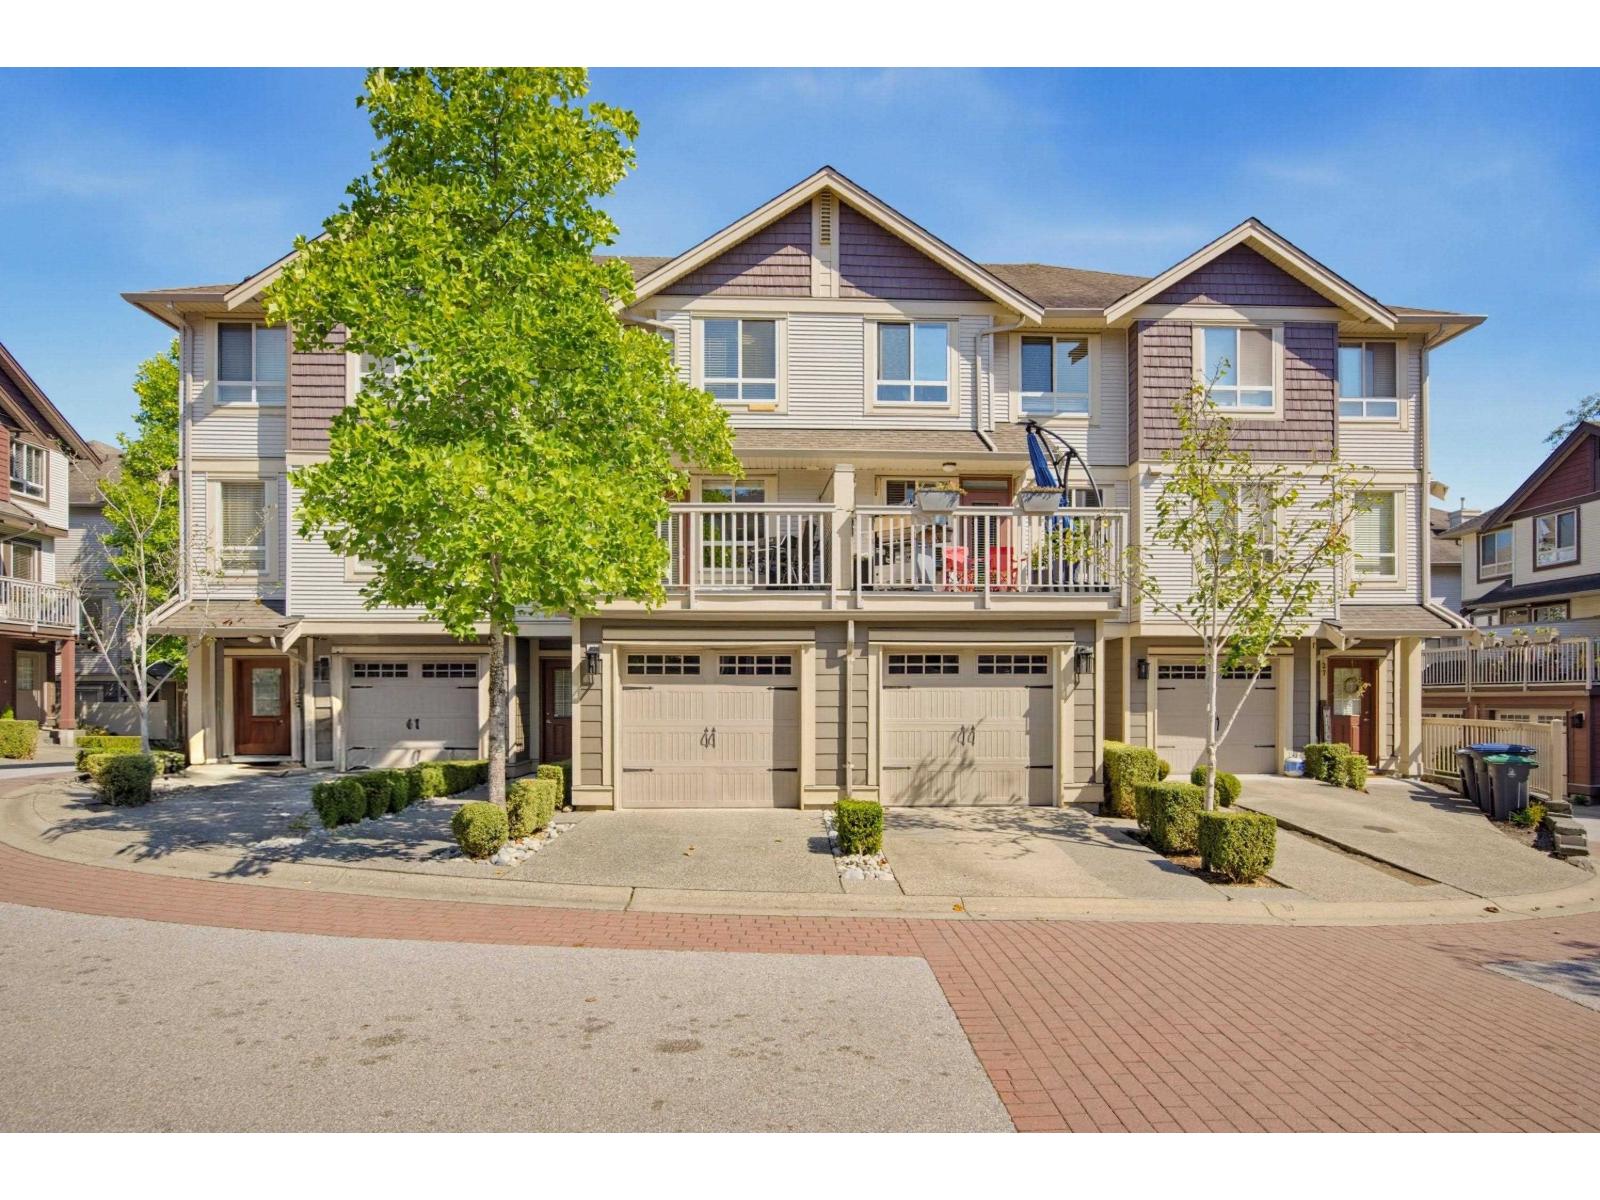
WELCOME TO SOLANA! Come home to this warm and inviting 4-bedroom, 3-bathroom townhome, offering a spacious and thoughtfully designed floor plan in a wonderful location. The bright open-concept main floor features 9' ceilings, crown moulding, and a well-appointed kitchen with granite countertops, stainless steel appliances, a gas stove, and plenty of cabinetry. Step outside to the extra-large deck, perfect for morning coffee, summer BBQs, and entertaining family and friends. Upstairs, you'll find 3 comfortable bedrooms and a built-in desk, ideal for working or studying from home. The lower level offers a large bedroom or flex room/games room with direct access to the backyard-perfect for relaxing or family fun. Walking distance to all amenities, schools, transit, and future SkyTain. (id:67197)
Key Facts
- Price
- $749,900
- Property Type
- Single Family
- Transaction Type
- For sale
- Bedrooms
- 4
- Bathrooms
- 3
- Parking
- 3
- MLS® Number
- R3158180
- Interior Size
- 1772 sqft
- Ownership Type
- Strata
Location
29 19560 68 AVENUE, Surrey, British Columbia V4N5Y5
Open MapBuilding Details
- Building Type
- Row / Townhouse
- Architectural Style
- 2 Level
- Construction Style
- Attached
- Bathrooms
- 3
- Basement
- Full (Finished)
- Basement Development
- Finished
- Fireplace
- Yes
- Fireplaces
- 1
- Heating Fuel
- Electric
- Heating
- Baseboard heaters
- Interior Size
- 1772 sqft
- Water
- Municipal water
Land Details
- Acreage
- No
- Sewer
- Sanitary sewer, Storm sewer
Property Features
- Pets Allowed With Restrictions
- Playground
Ownership Information
- Ownership Type
- Strata
Maintenance Information
- Maintenance Fee
- 466.11
- Payment Unit
- Monthly
Parking & Utilities
Utilities
- Electricity - Available
- Natural Gas - Available
- Water - Available
Agent / Brokerage Contact
Listing Representation
Royal LePage - Wolstencroft
View REALTOR.ca sourceListing Agent
Jennifer Clancey
Jennifer Clancey Real Estate Team
Colleen Fisher
Jennifer Clancey Real Estate Team
Listing Office
Royal LePage - Wolstencroft
Book a Showing
Send a note from this page and we will reply about this property.