For Sale
2893 Robinson Road Unit# 7
Lake Country, British Columbia V4V1H8
$779,000
4 Beds · 4 Baths · 4 Parking · Single Family
Updated 2026-08-18 22:17:56+00
Status
For Sale
Bedrooms
4
Bathrooms
4
Interior Size
2323 sqft
Parking
4
MLS®
10398120
Property Overview
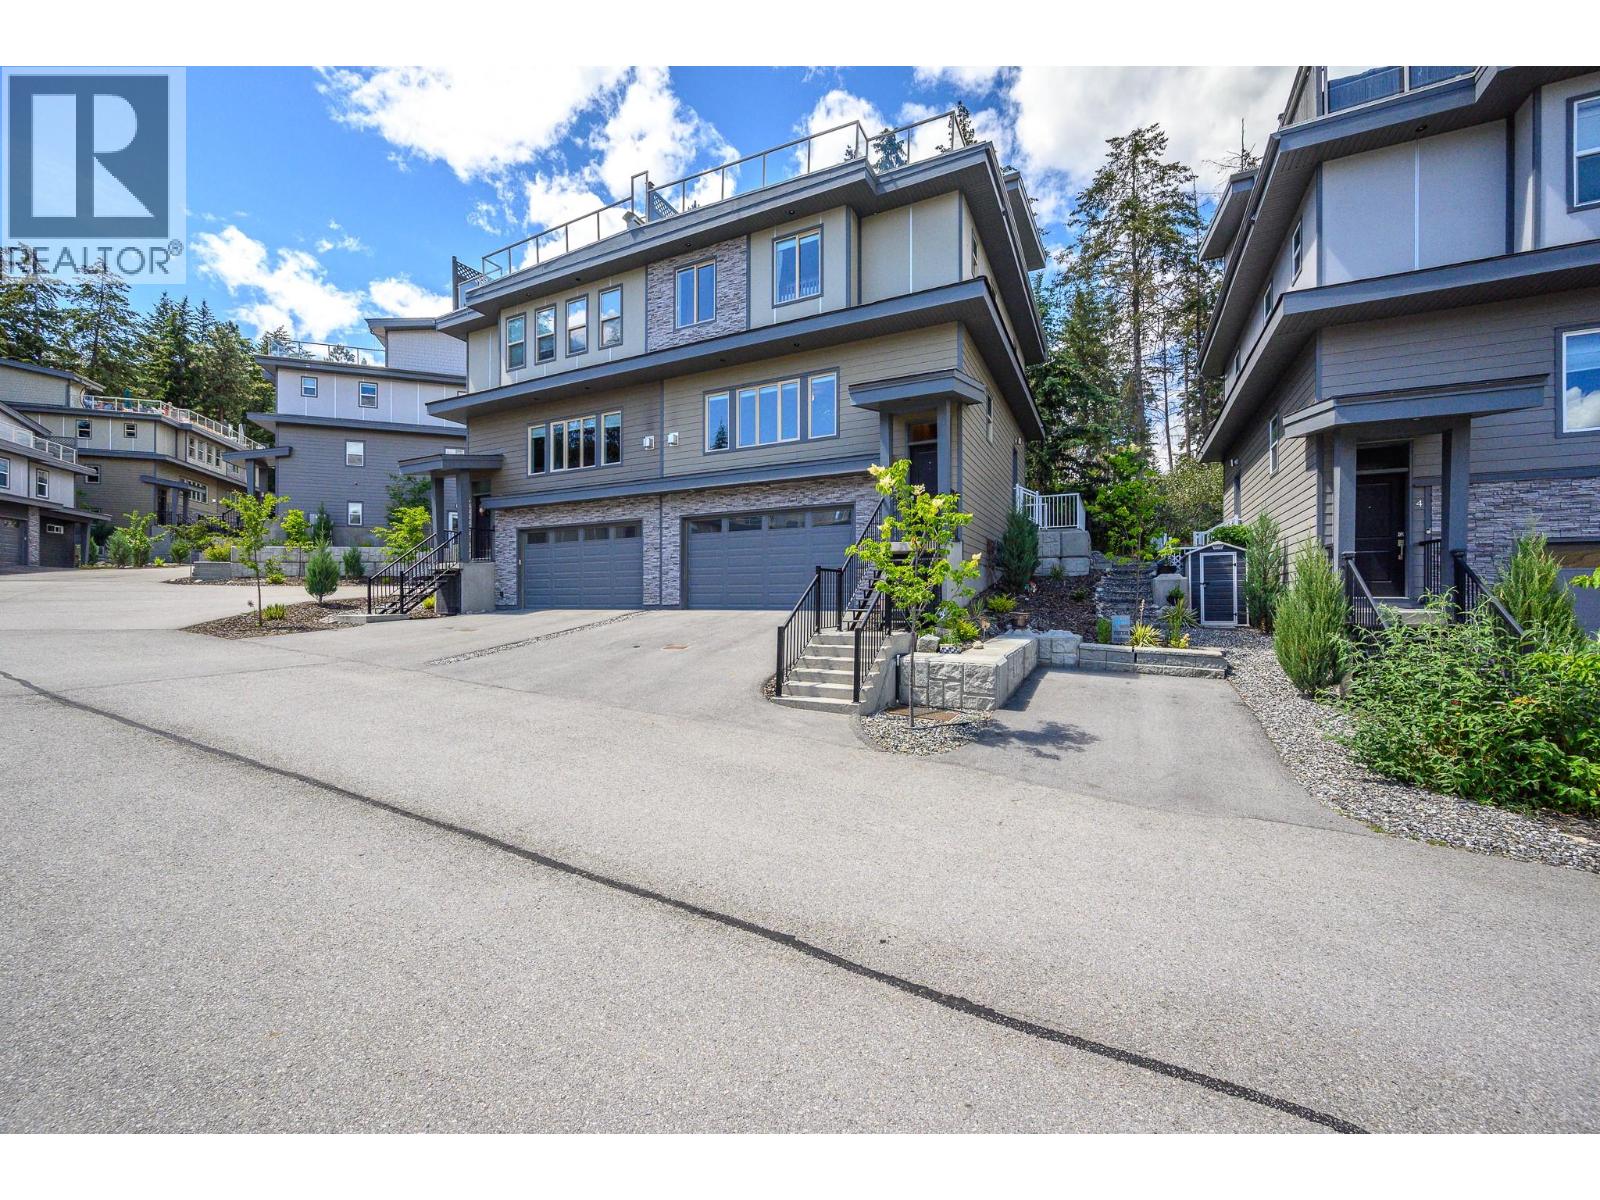
Picture your morning coffee on a private rooftop deck â hot tub bubbling, sweeping lake views stretching out ahead of you. That's everyday life in this stunning 4-bed, 4-bath, 3-level townhome: 2,323 sq ft of elevated Okanagan living, and just 7 years young. The gourmet kitchen is built for real cooking â induction range, quartz counters, and an oversized pantry. Cozy up to the gas fireplace, then spill onto your private fenced patio and fire up the BBQ. Two gas hookups (patio and rooftop) make entertaining effortless. Upstairs, the primary suite is a true retreat with a spa-worthy 5-piece ensuite. Two more bedrooms and a dedicated laundry room keep family life humming. Off the garage, a flex room adapts to whatever you need â guest space, home office, or student rental income. The extras seal the deal: 4 parking spots, pet-friendly, low strata fees, and 30-day rentals allowed. You're minutes from 3 lakes, beaches, shopping, schools, and the airport. Homes like this don't sit for long. Call your agent to book a private tour. (id:67197)
Key Facts
- Price
- $779,000
- Property Type
- Single Family
- Transaction Type
- For sale
- Bedrooms
- 4
- Bathrooms
- 4
- Parking
- 4
- MLS® Number
- 10398120
- Interior Size
- 2323 sqft
- Year Built
- 2019
- Ownership Type
- Strata
Location
2893 Robinson Road Unit# 7, Lake Country, British Columbia V4V1H8
Open MapRooms
| Room | Level | Dimensions |
|---|---|---|
| 2pc Bathroom | Second level | 5'3'' x 5'1'' |
| Kitchen | Second level | 18'6'' x 12'0'' |
| Dining room | Second level | 14'9'' x 5'11'' |
| Living room | Second level | 25'1'' x 15'2'' |
| 3pc Bathroom | Third level | 5'4'' x 10'1'' |
| Bedroom | Third level | 9'5'' x 12'2'' |
| Bedroom | Third level | 10'6'' x 14'0'' |
| 5pc Ensuite bath | Third level | 10'11'' x 9'9'' |
| Primary Bedroom | Third level | 17'4'' x 12'10'' |
| 3pc Bathroom | Main level | 5'11'' x 5'9'' |
| Utility room | Main level | 5'11'' x 3'9'' |
| Bedroom | Main level | 18'2'' x 9'10'' |
Building Details
- Building Type
- Row / Townhouse
- Architectural Style
- Contemporary
- Construction Style
- Attached
- Bathrooms
- 4
- Cooling
- Central air conditioning
- Exterior Finish
- Stone, Other
- Fireplace
- Yes
- Fireplaces
- 1
- Heating
- Forced air, See remarks
- Interior Size
- 2323 sqft
- Stories
- 3
- Water
- Municipal water
- Year Built
- 2019
Land Details
- Acreage
- No
- Sewer
- Municipal sewage system
Property Features
- One Balcony
- Pets Allowed
Ownership Information
- Ownership Type
- Strata
Maintenance Information
- Maintenance Fee
- 324.33
- Maintenance Fee Type
- Reserve Fund Contributions, Property Management, Sewer, Waste Removal
- Payment Unit
- Monthly
Parking & Utilities
Parking
- Parking - 2 spaces
Agent / Brokerage Contact
Listing Representation
eXp Realty (Kelowna)
View REALTOR.ca sourceListing Agent
Stephanie Denk
Annette Denk
Personal Real Estate Corporation
Listing Office
eXp Realty (Kelowna)
Book a Showing
Send a note from this page and we will reply about this property.