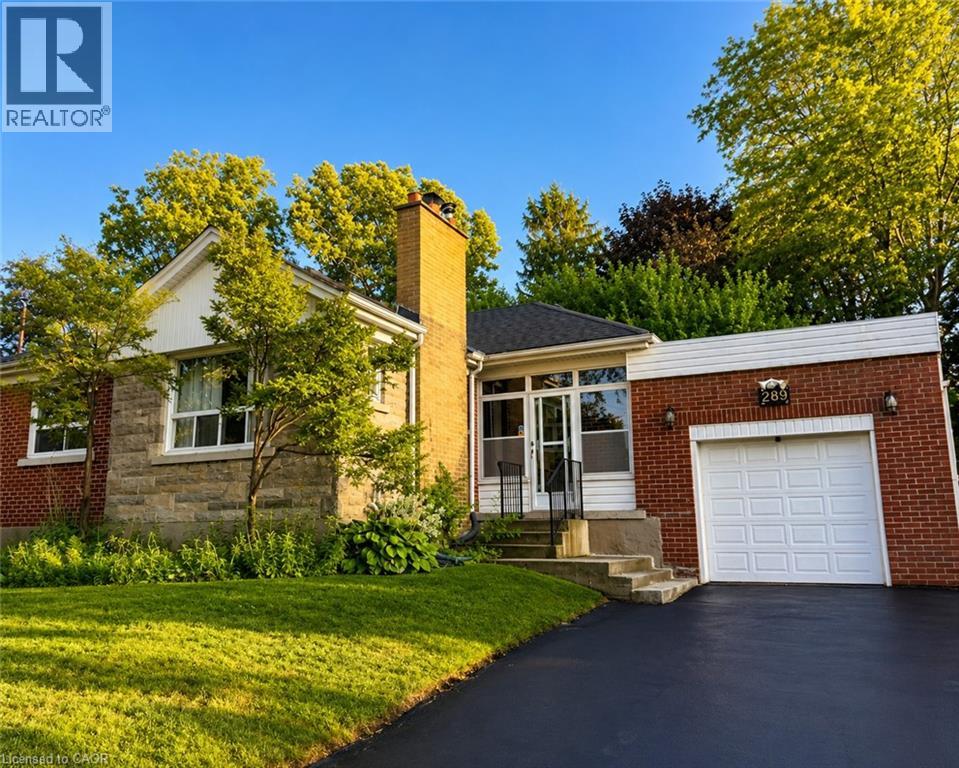
For Rent
289 SANATORIUM Road
Hamilton, Ontario L9C1Z4
Contact for pricing
2 Beds · 2 Baths · 3 Parking · Single Family
Updated 2026-09-04 18:08:40+00
Status
For Rent
Bedrooms
2
Bathrooms
2
Interior Size
1535 sqft
Parking
3
MLS®
40858987
Property Overview
Welcome to 289 Sanatorium Rd, ideally located in Hamiltonâs desirable Westcliffe Neighbourhood. This furnished home offers a good opportunity in a family-friendly community with convenient access to schools, parks, shopping center, public transit and everyday amenities. The main floor features hardwood flooring, a wood-burning fireplace, ceiling fans and cooling for added comfort. The finished basement offers additional living space with carpeting, two electric fireplaces and a separate entrance from the backyard. Enjoy a central Hamilton mountain location with easy access to major roads, downtown Hamilton and surrounding communities. A great place to call home in a well established neighbourhood close to everything you need. (id:67197)
Key Facts
- Price
- Contact for pricing
- Property Type
- Single Family
- Transaction Type
- For rent
- Bedrooms
- 2
- Bathrooms
- 2
- Parking
- 3
- MLS® Number
- 40858987
- Interior Size
- 1535 sqft
- Year Built
- 1952
- Ownership Type
- Freehold
Location
289 SANATORIUM Road, Hamilton, Ontario L9C1Z4
Open MapRooms
| Room | Level | Dimensions |
|---|---|---|
| 2pc Bathroom | Basement | Measurements not available |
| Other | Basement | 32'8'' x 22'6'' |
| 4pc Bathroom | Main level | Measurements not available |
| Bedroom | Main level | 10'4'' x 10'4'' |
| Primary Bedroom | Main level | 12'8'' x 12'0'' |
| Living room | Main level | 19'0'' x 13'0'' |
| Dining room | Main level | 13'0'' x 9'6'' |
| Eat in kitchen | Main level | 12'10'' x 10'6'' |
Building Details
- Building Type
- House
- Architectural Style
- Bungalow
- Construction Style
- Detached
- Bedrooms Above Grade
- 2
- Bedrooms Below Grade
- 0
- Bathrooms
- 2
- Basement
- Full (Finished)
- Basement Development
- Finished
- Cooling
- Ductless
- Exterior Finish
- Brick Veneer, Stone
- Fireplace
- Yes
- Fireplaces
- 3
- Foundation
- Poured Concrete
- Heating
- Hot water radiator heat
- Interior Size
- 1535 sqft
- Stories
- 1
- Water
- Municipal water
- Year Built
- 1952
Land Details
- Size Frontage
- 60 ft
- Size Depth
- 125 ft
- Acreage
- No
- Sewer
- Municipal sewage system
- Amenities Nearby
- Park, Place of Worship, Public Transit, Schools, Shopping
Property Features
- Sump Pump
- Automatic Garage Door Opener
- Park
- Place of Worship
- Public Transit
- Schools
- Shopping
- Shed
Ownership Information
- Ownership Type
- Freehold
- Lease
- 3000.00
Agent / Brokerage Contact
Listing Representation
Re/max Escarpment Realty Inc
View REALTOR.ca sourceListing Agent
Maha Masri
Salesperson
Listing Office
Re/max Escarpment Realty Inc
Book a Showing
Send a note from this page and we will reply about this property.