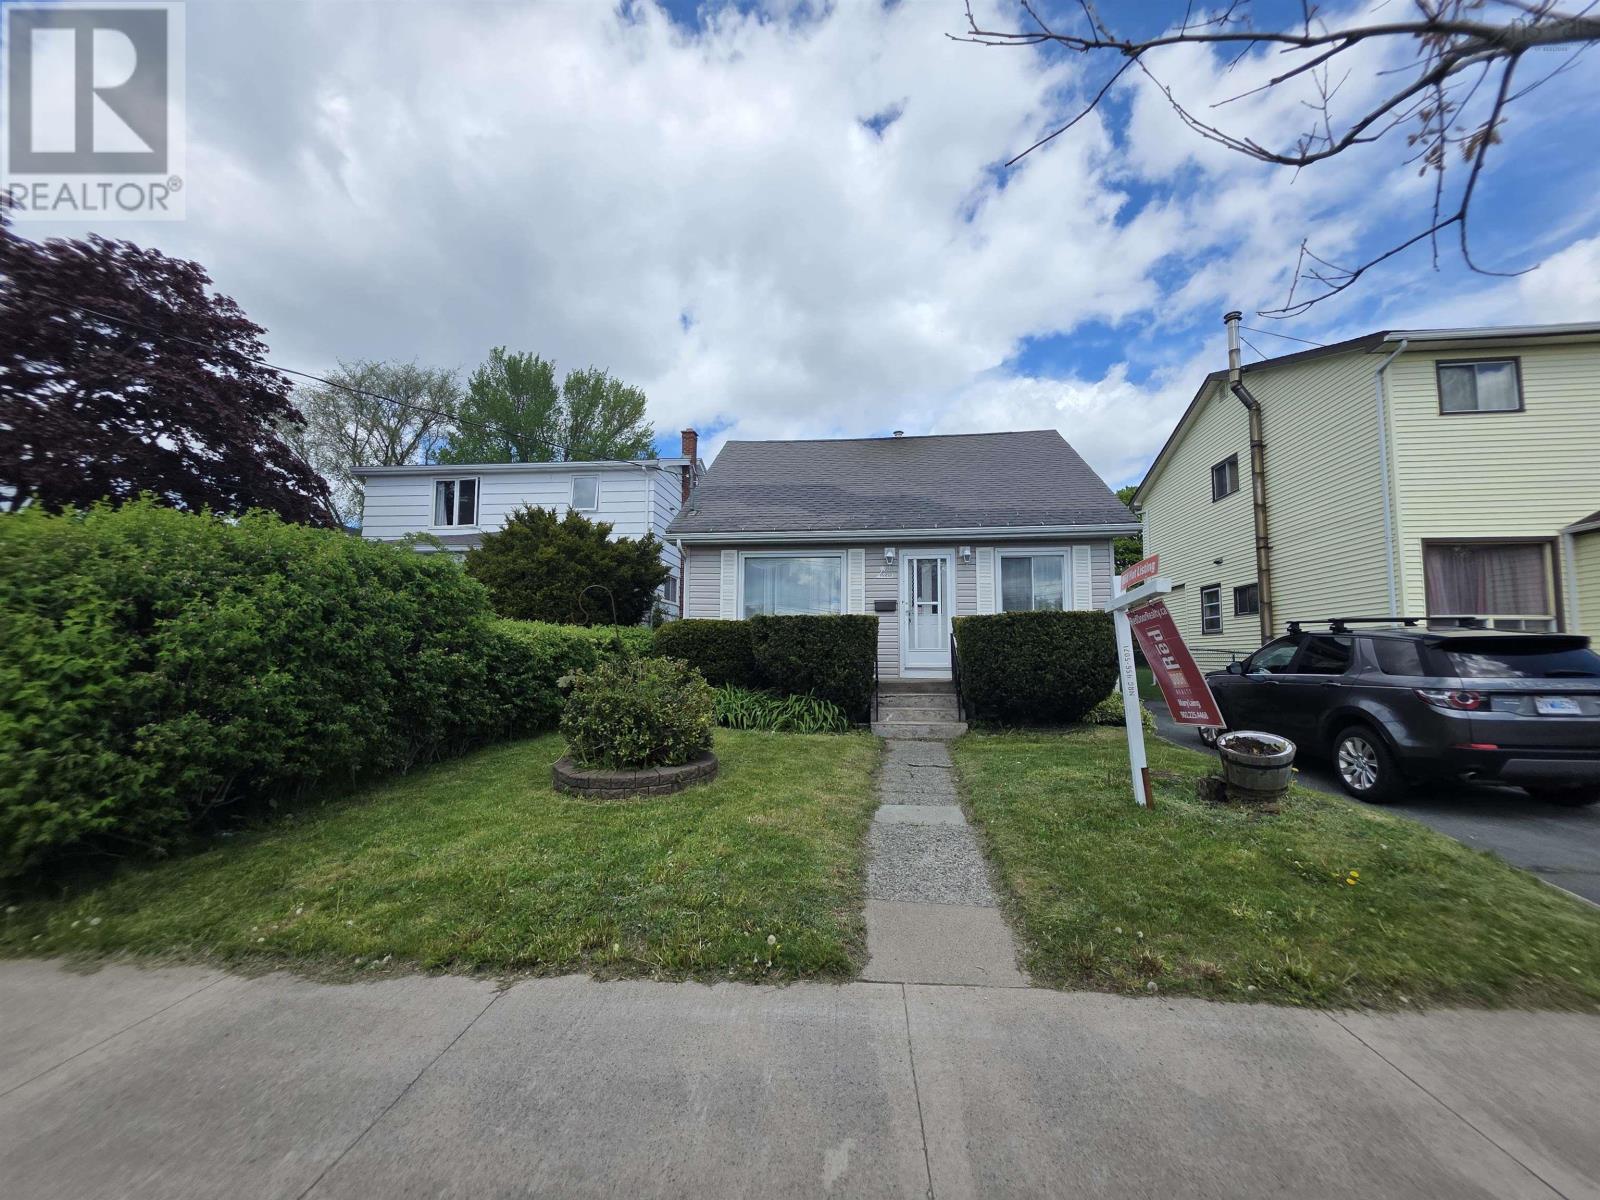
For Sale
2883 Connaught Avenue
Halifax, Nova Scotia B3L3A2
$574,900
4 Beds · 3 Baths · Single Family
Updated 2026-09-04 15:15:46+00
Status
For Sale
Bedrooms
4
Bathrooms
3
Interior Size
1949 sqft
MLS®
202622425
Property Overview
Welcome to Connaught Avenue! Deceptively spacious and thoughtfully laid out, this lovingly maintained home offers three fully finished levels and incredible flexibility for growing families or multi-generational living. The main floor features a primary bedroom, a second bedroom, full bath, dedicated den, formal living room, and a bright dining area open to the kitchen ideal for everyday living and entertaining. Upstairs youll find two additional bedrooms and another full bath. The second level was previously used as an in-law suite, offering excellent potential for extended family or income options. The finished basement adds even more functional space with additional finished space, rec room, laundry and workspace, a third full bathroom, and a large storage room. Notable upgrades include: Roof Two heat pumps Updated windows Set on a tidy, level lot with a long driveway and private backyard, this home has been lovingly cared for by the same family for over five decades a rare opportunity to put your personal touches on a solid home in a sought-after location. (id:67197)
Key Facts
- Price
- $574,900
- Property Type
- Single Family
- Transaction Type
- For sale
- Bedrooms
- 4
- Bathrooms
- 3
- MLS® Number
- 202622425
- Interior Size
- 1949 sqft
- Ownership Type
- Freehold
Location
2883 Connaught Avenue, Halifax, Nova Scotia B3L3A2
Open MapRooms
| Room | Level | Dimensions |
|---|---|---|
| Bedroom | Second level | 16.4 x 7.5 |
| 3pc Bathroom | Second level | 1x3 |
| Recreational, Games room | Basement | 27.5 x 9 |
| Other | Basement | 15.5 x 14.4 |
| Storage | Basement | 20 x 15 |
| 3pc Bathroom | Basement | 1x3 |
| Living room | Main level | 16.2 x 11.11 |
| Kitchen | Main level | 13.10 x 8.2 |
| Den | Main level | 10 x 8.2 |
| Primary Bedroom | Main level | 11.11 x 10 |
| Bedroom | Main level | 13.11 x 7.11 |
| 4pc Bathroom | Main level | 1x4 |
| Bedroom | Main level | 15.1 x 11.11 |
Building Details
- Building Type
- House
- Construction Style
- Detached
- Bedrooms Above Grade
- 4
- Bedrooms Below Grade
- 0
- Bathrooms
- 3
- Cooling
- Air Conditioned
- Exterior Finish
- Vinyl
- Fireplace
- No
- Foundation
- Concrete Block
- Heating Fuel
- Electric, Oil
- Heating
- Baseboard heaters, Heat Pump, Ductless, Radiant heat
- Interior Size
- 1949 sqft
- Stories
- 1
- Water
- Municipal water
Land Details
- Size Total
- 0.0854 ac
- Acreage
- No
- Landscape Features
- Landscaped
- Sewer
- Municipal sewage system
- Amenities Nearby
- Park, Playground, Public Transit, Shopping, Place of Worship
Property Features
- Level
- Park
- Playground
- Public Transit
- Shopping
- Place of Worship
Ownership Information
- Ownership Type
- Freehold
Agent / Brokerage Contact
Listing Representation
Red Door Realty
View REALTOR.ca sourceListing Agent
Mary Laing
Listing Office
Red Door Realty
Book a Showing
Send a note from this page and we will reply about this property.