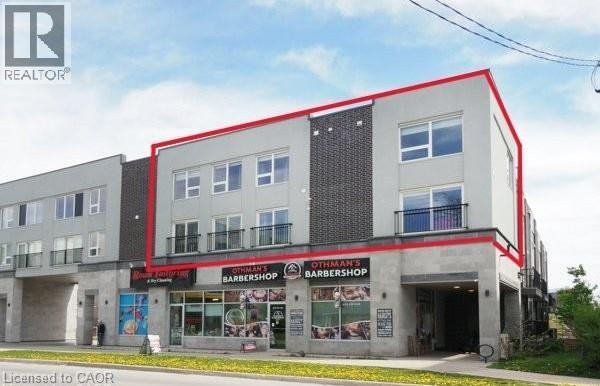
For Rent
288 ALBERT Street Unit# 208
Waterloo, Ontario N2L3T8
Contact for pricing
4 Beds · 3 Baths · 2 Parking · Single Family
Updated 2026-08-26 15:09:06+00
Status
For Rent
Bedrooms
4
Bathrooms
3
Interior Size
1940 sqft
Parking
2
MLS®
40856756
Property Overview
FOR LEASE! Turn key rental with 4 BEDROOMS and 3 FULL BATHROOMS! Unique 2-storey condominium townhouse with TWO parking spots! (each could be rented for approx. $150/ month). Largest unit in the complex at 1,940 sq. ft. Open concept layout with large windows, 3 juliette balconies, modern finishes, new flooring and pot lights. Kitchen with granite counters, stainless appliances and ample cupboard space. Primary bedroom with 4 piece ensuite, convenient upper-level laundry. Furniture, kitchenware & window coverings included. High speed internet and water included. Under 10 minutes walking distance to Laurier & Waterloo University campuses. Steps to a variety of restaurants & shops. Vacant. Immediate possession available. (id:67197)
Key Facts
- Price
- Contact for pricing
- Property Type
- Single Family
- Transaction Type
- For rent
- Bedrooms
- 4
- Bathrooms
- 3
- Parking
- 2
- MLS® Number
- 40856756
- Interior Size
- 1940 sqft
- Year Built
- 2017
- Ownership Type
- Condominium
Location
288 ALBERT Street Unit# 208, Waterloo, Ontario N2L3T8
Open MapRooms
| Room | Level | Dimensions |
|---|---|---|
| Primary Bedroom | Second level | 11'10'' x 16'10'' |
| Den | Second level | 8'11'' x 11'10'' |
| Bedroom | Second level | 10'7'' x 12'9'' |
| Bedroom | Second level | 10'0'' x 10'5'' |
| 4pc Ensuite bath | Second level | 8'11'' x 4'10'' |
| 4pc Bathroom | Second level | 8'11'' x 4'10'' |
| Utility room | Main level | 5'0'' x 5'2'' |
| Living room | Main level | 9'3'' x 10'6'' |
| Kitchen | Main level | 11'4'' x 9'1'' |
| Bedroom | Main level | 11'7'' x 14'11'' |
| Dining room | Main level | 7'7'' x 12'8'' |
| 3pc Bathroom | Main level | 6'2'' x 5'2'' |
Building Details
- Building Type
- Row / Townhouse
- Construction Style
- Attached
- Bedrooms Above Grade
- 4
- Bedrooms Below Grade
- 0
- Bathrooms
- 3
- Basement
- None
- Cooling
- Central air conditioning
- Exterior Finish
- Stucco
- Fireplace
- No
- Foundation
- Unknown
- Heating Fuel
- Natural gas
- Heating
- Forced air
- Interior Size
- 1940 sqft
- Stories
- 2
- Water
- Municipal water
- Year Built
- 2017
Land Details
- Acreage
- No
- Sewer
- Municipal sewage system
- Amenities Nearby
- Park, Public Transit, Schools, Shopping
Property Features
- Southern exposure
- Balcony
- Park
- Public Transit
- Schools
- Shopping
- Water Heater
Ownership Information
- Ownership Type
- Condominium
- Lease
- 4000.00
Maintenance Information
- Maintenance Fee
- 794.72
- Maintenance Fee Type
- Insurance, Water
- Payment Unit
- Monthly
Agent / Brokerage Contact
Listing Representation
RE/MAX SOLID GOLD REALTY (II) LTD.
View REALTOR.ca sourceListing Agent
JIM MCINTYRE
Salesperson
SHANNON TREADWELL
Salesperson
Listing Office
RE/MAX SOLID GOLD REALTY (II) LTD.
RE/MAX SOLID GOLD REALTY (II) LTD.
Book a Showing
Send a note from this page and we will reply about this property.