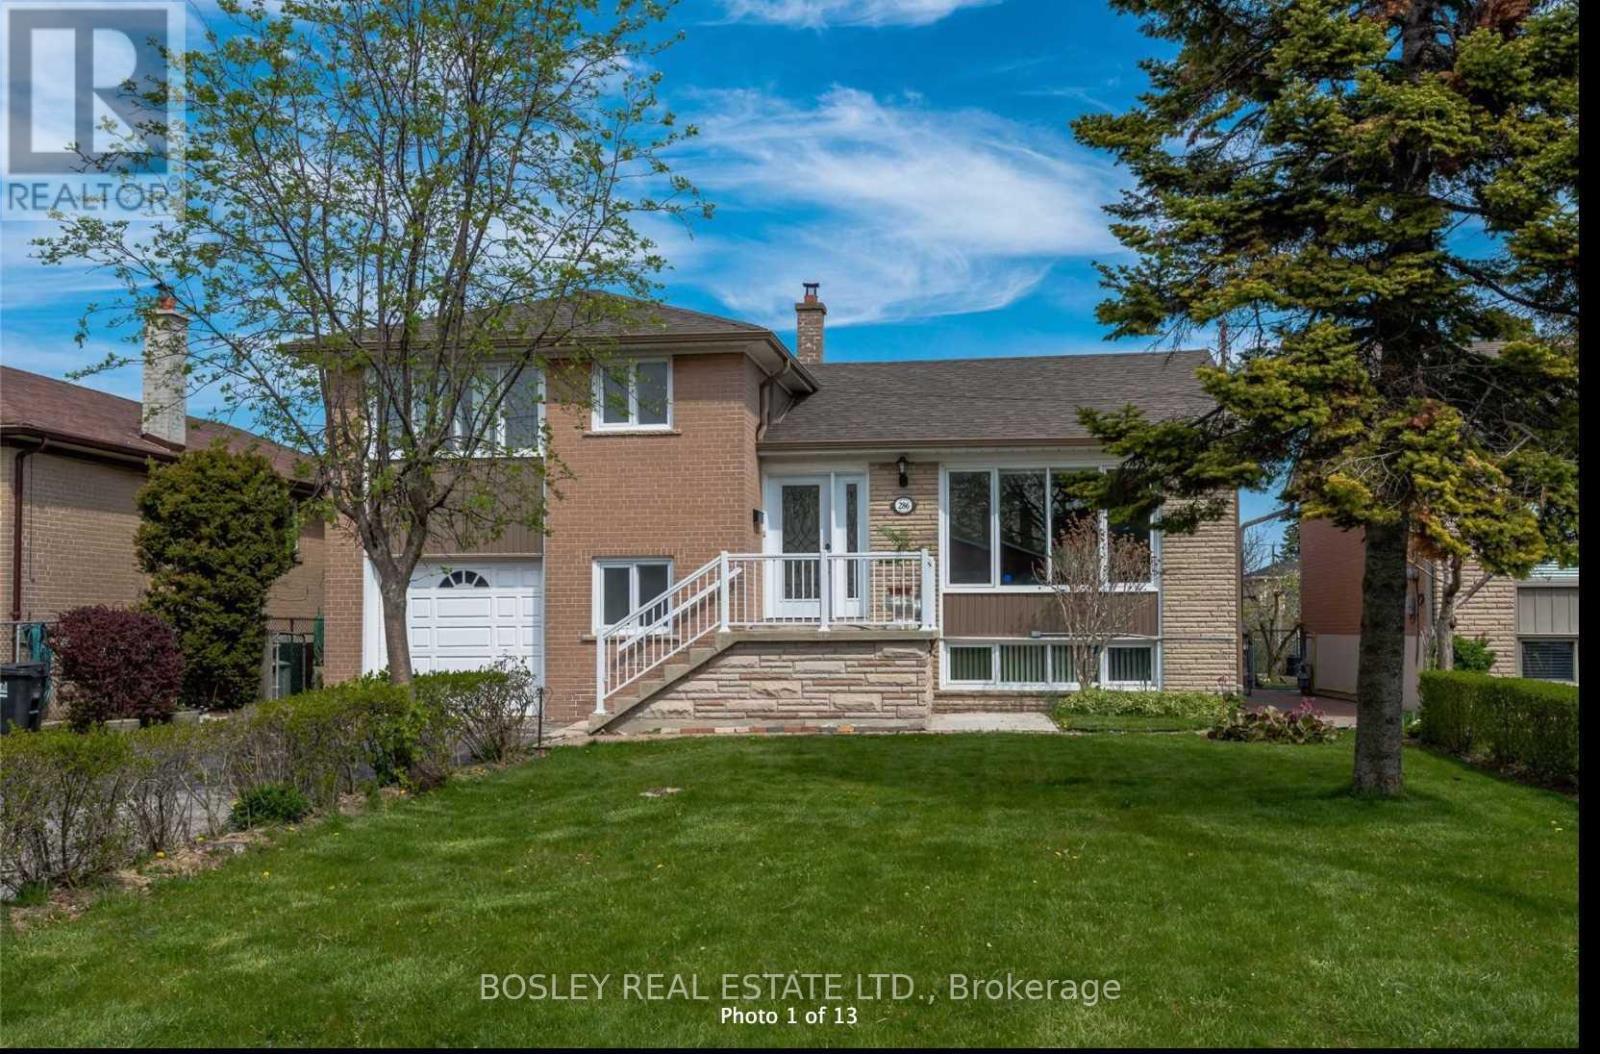
For Rent
286 SEARLE AVENUE
Toronto (Bathurst Manor), Ontario M3H4C4
Contact for pricing
4 Beds · 2 Baths · 3 Parking · Single Family
Updated 2026-09-12 14:25:24+00
Status
For Rent
Bedrooms
4
Bathrooms
2
Interior Size
1500 - 2000 sqft
Parking
3
MLS®
C13776106
Property Overview
Beautiful Bright 3+1 Bedroom Side-Split With A Large Ground Floor Family Room/4th Bedroom. Entire Property Has 3 Walk-outs To A Gorgeous Leafy Green Backyard. Kitchen W/Granite Counters, Stone Backsplash And Stainless Steel Appliances. Hardwood Floors Throughout. Basement W/Walkout. Private Double Drive. Updated Mechanics. In The Heart Of Bathurst Manor. Quick Access To Subway, Allen Rd., Parks, Schools, And All The Best City Amenities. 11 Min Walk To Sheppard West Subway Station. (id:67197)
Key Facts
- Price
- Contact for pricing
- Property Type
- Single Family
- Transaction Type
- For rent
- Bedrooms
- 4
- Bathrooms
- 2
- Parking
- 3
- MLS® Number
- C13776106
- Interior Size
- 1500 - 2000 sqft
- Ownership Type
- Freehold
Location
286 SEARLE AVENUE, Toronto (Bathurst Manor), Ontario M3H4C4
Open MapRooms
| Room | Level | Dimensions |
|---|---|---|
| Recreational, Games room | Basement | 5.79 m x 8.23 m |
| Kitchen | Main level | 3.96 m x 3.05 m |
| Dining room | Main level | 4.12 m x 3.05 m |
| Living room | Main level | 4.42 m x 4.42 m |
| Bedroom 2 | Upper Level | 3.35 m x 3.05 m |
| Bedroom 3 | Upper Level | 3.35 m x 3.05 m |
| Primary Bedroom | Upper Level | 3.36 m x 4.57 m |
| Family room | Ground level | 5.18 m x 4.42 m |
Building Details
- Building Type
- House
- Construction Style
- Detached
- Bedrooms Above Grade
- 3
- Bedrooms Below Grade
- 1
- Bathrooms
- 2
- Basement
- N/A (Finished)
- Basement Development
- Finished
- Cooling
- Central air conditioning
- Exterior Finish
- Brick
- Fireplace
- No
- Foundation
- Concrete
- Heating Fuel
- Natural gas
- Heating
- Forced air
- Interior Size
- 1500 - 2000 sqft
- Water
- Municipal water
Land Details
- Size Frontage
- 50 ft
- Size Depth
- 120 ft
- Acreage
- No
- Sewer
- Sanitary sewer
Property Features
- Carpet Free
Ownership Information
- Ownership Type
- Freehold
- Lease
- 4500.00
Agent / Brokerage Contact
Listing Representation
BOSLEY REAL ESTATE LTD.
View REALTOR.ca sourceListing Agent
PAUL S. DESIMONE
Broker
Listing Office
BOSLEY REAL ESTATE LTD.
Book a Showing
Send a note from this page and we will reply about this property.