For Sale
286 Froese CRESCENT
Warman, Saskatchewan S0K4S3
$498,999
3 Beds · 3 Baths · Single Family
Updated 2026-09-22 06:19:47+00
Status
For Sale
Bedrooms
3
Bathrooms
3
Interior Size
1472 sqft
MLS®
SK045951
Property Overview
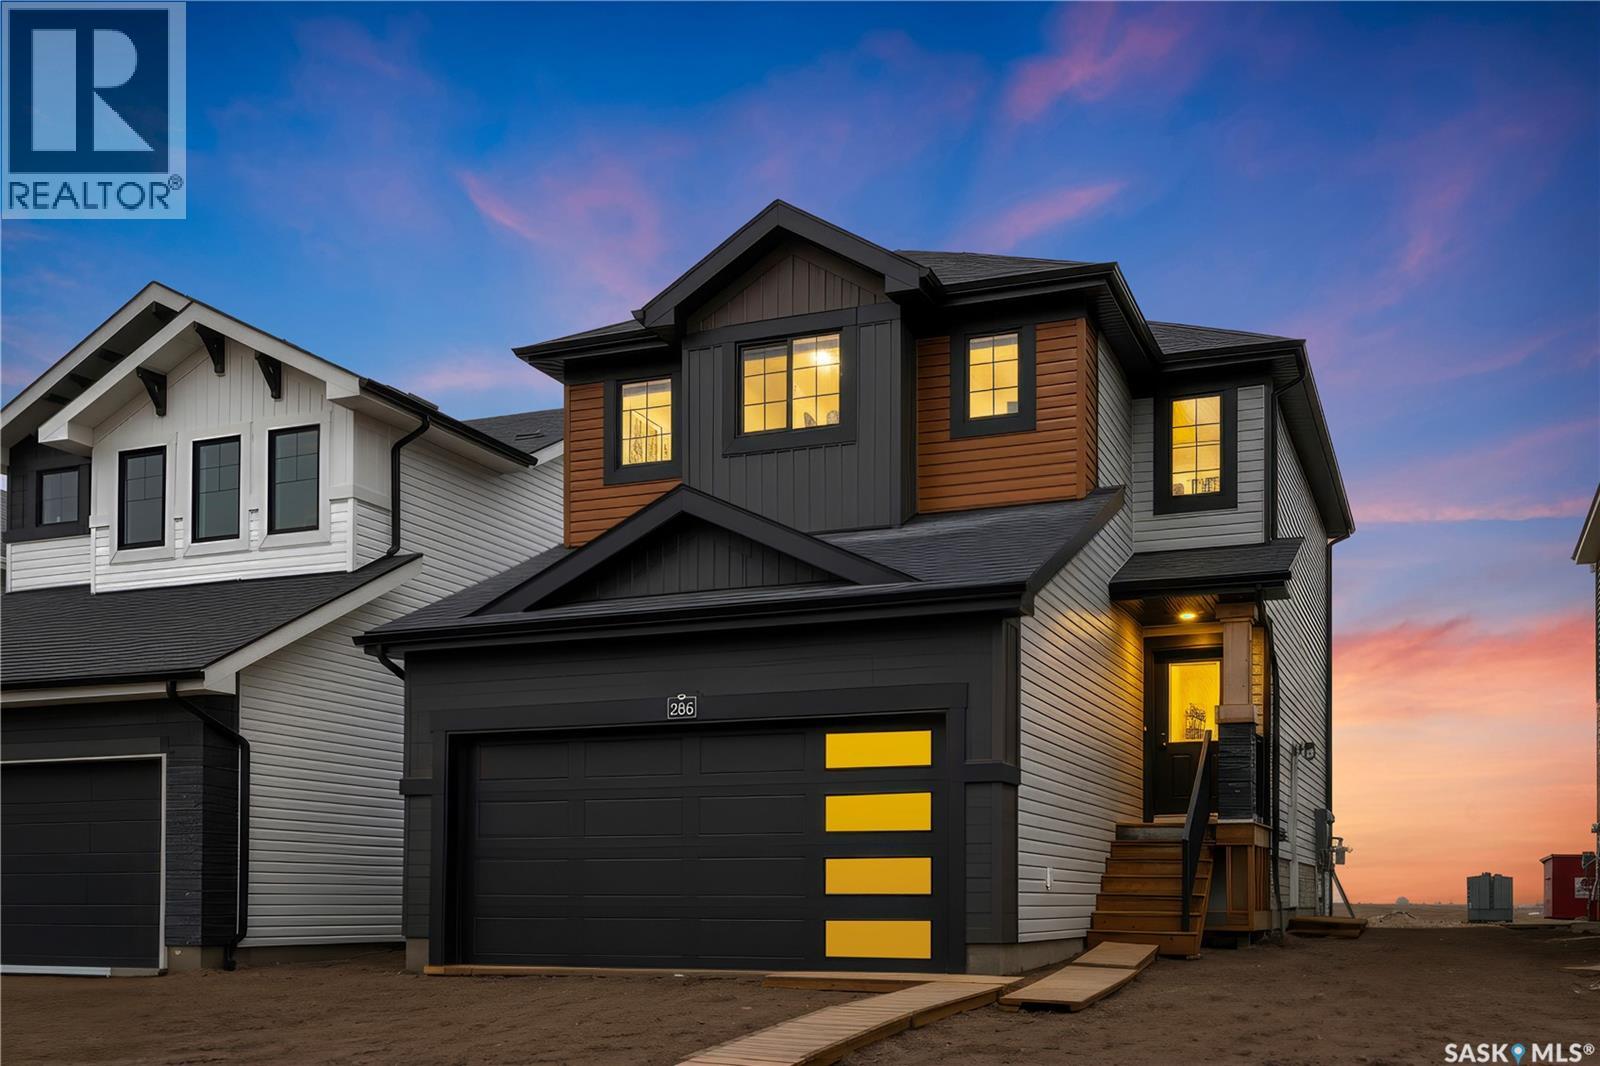
Excellent opportunity to own this brand new 1,475 sq. ft. two-storey home with a double attached garage in the growing community of Warman, featuring the potential for a legal basement suite. This thoughtfully designed home offers a functional and modern layout ideal for families and investors alike. The main floor features a spacious living room with large windows overlooking the backyard, a bright dining area, and a stylish kitchen complete with modern cabinetry, stainless steel appliances, a large island, and a walk-in pantry. A convenient 2-piece bathroom completes the main level. Upstairs, you will find 3 spacious bedrooms, a versatile bonus/flex room, 2 full bathrooms, and a dedicated laundry room. Large windows throughout the home provide an abundance of natural light. Additional features include central air conditioning, an HRV system. Front landscaping, concrete driveway, final grading and stonework will be completed by the builder this summer. Conveniently located close to parks, shopping, and all neighborhood amenities, with easy access to the highway. Contact your REALTOR® today to book your private viewing. (id:67197)
Key Facts
- Price
- $498,999
- Property Type
- Single Family
- Transaction Type
- For sale
- Bedrooms
- 3
- Bathrooms
- 3
- MLS® Number
- SK045951
- Interior Size
- 1472 sqft
- Year Built
- 2025
- Ownership Type
- Freehold
Location
286 Froese CRESCENT, Warman, Saskatchewan S0K4S3
Open MapRooms
| Room | Level | Dimensions |
|---|---|---|
| Primary Bedroom | Second level | 12'3" x 16'9" |
| Bedroom | Second level | 9'11" x 10'8" |
| Bedroom | Second level | 10'5" x 9'11" |
| Bonus Room | Second level | 10'5" x 8'4" |
| 4pc Ensuite bath | Second level | x x x |
| 4pc Bathroom | Second level | x x x |
| Laundry room | Second level | x x x |
| Kitchen | Main level | 11' x 9' |
| Dining room | Main level | 11'4" x 9'2" |
| Living room | Main level | 12'2" x 11'8" |
| 2pc Bathroom | Main level | x x x |
| Foyer | Main level | 5'5" x 4'5" |
Building Details
- Building Type
- House
- Architectural Style
- 2 Level
- Construction Style
- Detached
- Bathrooms
- 3
- Basement
- Full (Unfinished)
- Basement Development
- Unfinished
- Cooling
- Central air conditioning
- Fireplace
- No
- Heating Fuel
- Natural gas
- Heating
- Forced air
- Interior Size
- 1472 sqft
- Stories
- 2
- Year Built
- 2025
Land Details
- Size Frontage
- 34 ft
- Acreage
- No
- Landscape Features
- Lawn
Property Features
- Rectangular
- Double width or more driveway
- Sump Pump
Ownership Information
- Ownership Type
- Freehold
Parking & Utilities
Parking
- Parking - 4 spaces
Agent / Brokerage Contact
Listing Representation
RE/MAX Saskatoon
View REALTOR.ca sourceListing Agent
Mihir Sisodiya
Salesperson
Listing Office
RE/MAX Saskatoon
Book a Showing
Send a note from this page and we will reply about this property.