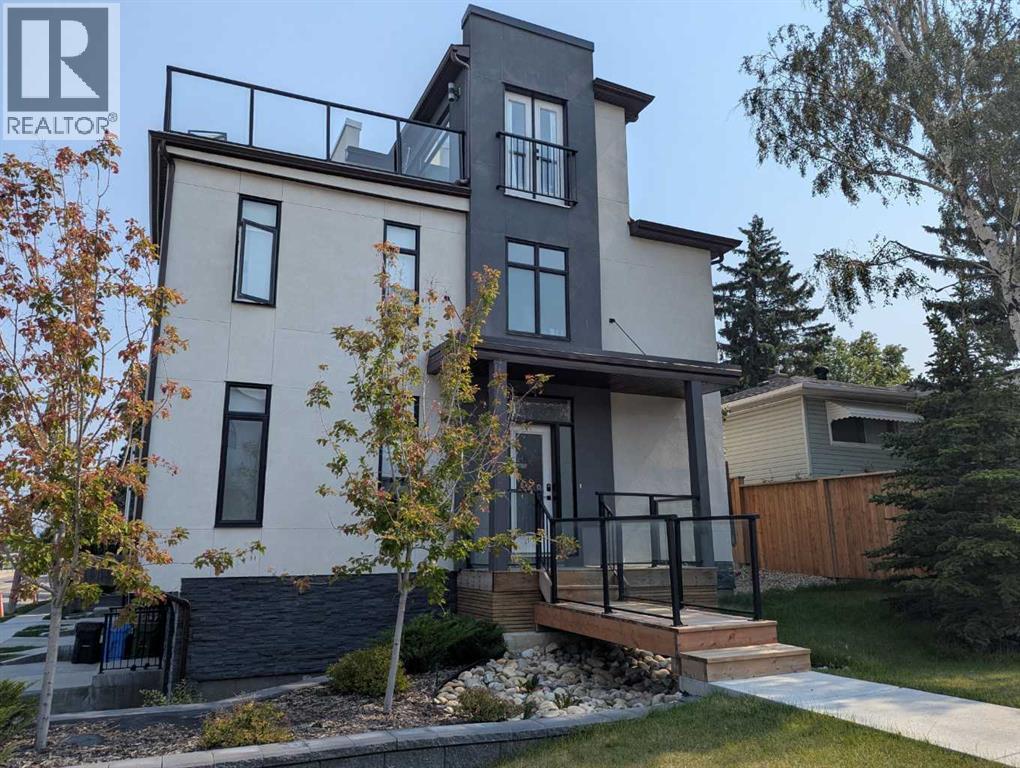
For Sale
2857 12 Avenue SW
Calgary, Alberta T3C3Y7
$699,000
3 Beds · 4 Baths · 3 Parking · Single Family
Updated 2026-09-24 19:16:26+00
Status
For Sale
Bedrooms
3
Bathrooms
4
Interior Size
1880 sqft
Parking
3
MLS®
A2339296
Property Overview
UNBEATABLE VALUE! An unbelievable price for nearly 1,900 sq ft of space, PLUS a double car garage and some of the best, sweeping views you will find anywhere! Welcome to elevated inner-city living in this stylish townhome just steps from Bow Trail and the Shaganappi Point LRT Station. The modern 3-bedroom, 4-bathroom residence combines contemporary elegance with carefully curated living spaces, including two outdoor retreats, a loft-style upper level, and an attached double garage. The entry level offers a spacious foyer, access to the double attached garage, driveway parking, and additional storage. Upstairs, the bright open-concept main floor is designed for both everyday comfort and entertaining featuring luxury vinyl plank flooring, oversized windows, and an inviting gas fireplace. The centrally positioned dining space connects seamlessly to the well-appointed kitchen showcasing dramatic cabinetry, quartz countertops, stainless steel appliances, a gas cooktop, a large island with seating, and a walk-in pantry. A convenient 2-piece powder room and access to the first balcony complete this level. The well-planned third floor features two primary suites. Each bedroom boasts lovely windows, walk-in closet and an indulgent ensuite with large vanity and double sinks. Laundry is conveniently located on this level. The top-floor adds remarkable versatility to the home and is ideal as home office, media lounge, fitness area, guest space, or third bedroom. This level also includes a 3-piece bathroom and access to a stunning rooftop terrace finished with composite decking and glass railings. The sweeping views of the Shaganappi Golf Course and Calgaryâs downtown skyline make this impressive outdoor space the perfect spot for entertaining or unwinding on warm evenings under the stars. This END unit offers two front entries with one having a lovely west facing front porch. With Westbrook Mall, the LRT, the Bow River pathway system, 17th Avenue amenities, parks, coffee shops, and restaurants nearby plus quick access to Bow Trail, Crowchild Trail, and downtown Calgary, this location delivers an outstanding blend of urban convenience and established neighbourhood appeal. Welcome home! (id:67197)
Key Facts
- Price
- $699,000
- Property Type
- Single Family
- Transaction Type
- For sale
- Bedrooms
- 3
- Bathrooms
- 4
- Parking
- 3
- MLS® Number
- A2339296
- Interior Size
- 1880 sqft
- Year Built
- 2022
- Ownership Type
- Condominium/Strata
Location
2857 12 Avenue SW, Calgary, Alberta T3C3Y7
Open MapRooms
| Room | Level | Dimensions |
|---|---|---|
| 3pc Bathroom | Second level | Measurements not available |
| Bedroom | Second level | 17.33 Ft x 13.33 Ft |
| 2pc Bathroom | Main level | Measurements not available |
| Dining room | Main level | 19.50 Ft x 11.25 Ft |
| Kitchen | Main level | 20.58 Ft x 8.25 Ft |
| Living room | Main level | 12.67 Ft x 10.50 Ft |
| Foyer | Main level | 4.25 Ft x 12.08 Ft |
| 5pc Bathroom | Upper Level | Measurements not available |
| 5pc Bathroom | Upper Level | Measurements not available |
| Bedroom | Upper Level | 10.92 Ft x 11.67 Ft |
| Primary Bedroom | Upper Level | 12.58 Ft x 13.83 Ft |
Building Details
- Building Type
- Row / Townhouse
- Construction Style
- Attached
- Bedrooms Above Grade
- 3
- Bedrooms Below Grade
- 0
- Bathrooms
- 4
- Basement
- None
- Cooling
- None
- Exterior Finish
- Stone, Stucco
- Fireplace
- Yes
- Fireplaces
- 1
- Foundation
- Poured Concrete
- Heating
- Forced air
- Interior Size
- 1880 sqft
- Stories
- 3
- Year Built
- 2022
Land Details
- Acreage
- No
- Amenities Nearby
- Golf Course, Park, Playground, Recreation Nearby, Schools, Shopping
Property Features
- Other
- Golf Course
- Park
- Playground
- Recreation Nearby
- Schools
- Shopping
Ownership Information
- Ownership Type
- Condominium/Strata
Maintenance Information
- Maintenance Fee
- 150.00
- Maintenance Fee Type
- Insurance, Reserve Fund Contributions, Other, See Remarks
- Payment Unit
- Monthly
Parking & Utilities
Parking
- Parking - 2 spaces
Agent / Brokerage Contact
Listing Representation
Coldwell Banker Mountain Central
View REALTOR.ca sourceListing Agent
Robert P. Jansons
Associate
Kimberly Tunney
Associate
Listing Office
Coldwell Banker Mountain Central
Book a Showing
Send a note from this page and we will reply about this property.