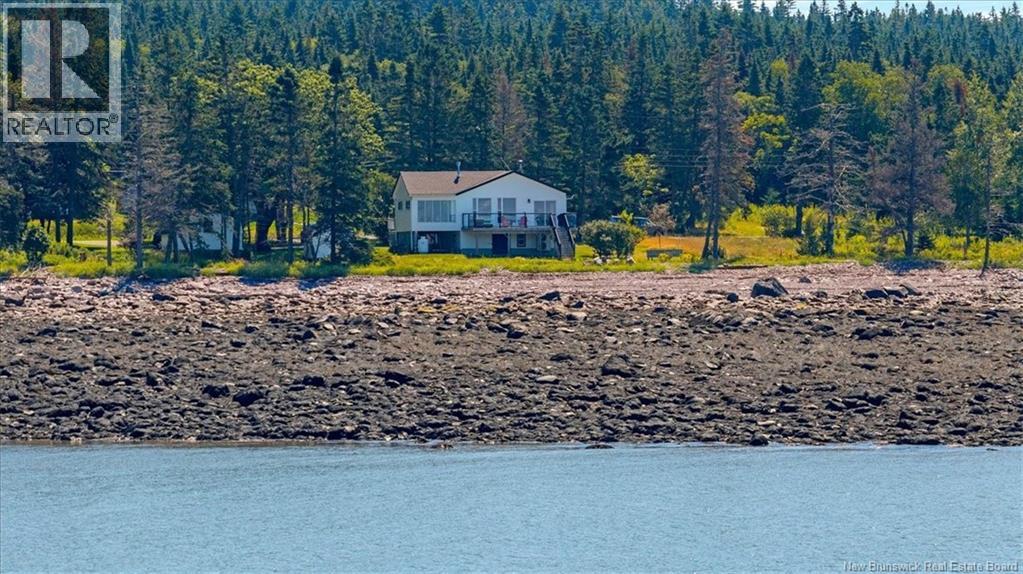
For Sale
285 Anthony's Cove Road
Saint John, New Brunswick E2P1K9
$499,900
3 Beds · 1 Bath · Single Family
Updated 2026-08-26 13:59:30+00
Status
For Sale
Bedrooms
3
Bathrooms
1
Interior Size
2400 sqft
MLS®
NB145653
Property Overview
Whether youre searching for a coastal retreat, a year-round home or a proven income property, this oceanfront gem in Anthonys Cove offers an exceptional opportunity. Primarily operated as a highly successful Airbnb during the current ownership, the property combines strong rental potential with an unforgettable Bay of Fundy settingall within approximately 15 minutes of Saint Johns city center. The bright and inviting main level is centred around a spacious living area with dramatic floor-to-ceiling windows overlooking the water. A beautifully appointed kitchen and a stunning main living area overlooking the ocean create the perfect space for family gatherings or entertaining guests. A spa-inspired bathroom with a soaker tub and a peaceful primary bedroom with built-in closets and ocean views complete this level, along with a second bedroom that provides additional space for family or overnight guests. The finished lower level further expands the homes versatility, offering a generous family or recreation room along with an additional bedroom. Outside, more than 140 feet of beachfront and a large west-facing deck create the perfect setting for relaxing, entertaining and watching spectacular sunsets over the Bay. A detached garage also provides a useful space for storage, hobbies or a workshop. Private, peaceful and completely renovated, this special property offers the feeling of a secluded seaside getaway without sacrificing proximity to the city. *Please note, taxes reflect non-owner-occupancy (id:67197)
Key Facts
- Price
- $499,900
- Property Type
- Single Family
- Transaction Type
- For sale
- Bedrooms
- 3
- Bathrooms
- 1
- MLS® Number
- NB145653
- Interior Size
- 2400 sqft
- Year Built
- 1976
- Ownership Type
- Freehold
Location
285 Anthony's Cove Road, Saint John, New Brunswick E2P1K9
Open MapRooms
| Room | Level | Dimensions |
|---|---|---|
| Family room | Basement | 14'0'' x 20'0'' |
| Laundry room | Basement | 15'0'' x 24'0'' |
| Bedroom | Basement | 9'3'' x 12'1'' |
| Bedroom | Main level | 10'5'' x 9'1'' |
| Kitchen | Main level | 8'0'' x 19'2'' |
| Bath (# pieces 1-6) | Main level | 8'4'' x 7'4'' |
| Primary Bedroom | Main level | 11'10'' x 15'5'' |
| Living room/Dining room | Main level | 25'8'' x 15'5'' |
Building Details
- Building Type
- House
- Architectural Style
- Bungalow, 2 Level
- Construction Style
- Detached
- Bedrooms Above Grade
- 2
- Bedrooms Below Grade
- 1
- Bathrooms
- 1
- Cooling
- Heat Pump
- Exterior Finish
- Vinyl
- Fireplace
- No
- Foundation
- Concrete
- Heating Fuel
- Electric, Propane
- Heating
- Baseboard heaters, Heat Pump
- Interior Size
- 2400 sqft
- Stories
- 1
- Water
- Well
- Year Built
- 1976
Land Details
- Size Total
- 21539 sqft
- Acreage
- No
- Landscape Features
- Landscaped
- Sewer
- Septic System
- Amenities Nearby
- Recreation Nearby, Shopping
Property Features
- Treed
- Beach
- Balcony/Deck/Patio
- Recreation Nearby
- Shopping
- Propane Tank
Ownership Information
- Ownership Type
- Freehold
Agent / Brokerage Contact
Listing Representation
Real Broker
View REALTOR.ca sourceListing Agent
Erin Ellis
Salesperson
Listing Office
Real Broker
Book a Showing
Send a note from this page and we will reply about this property.