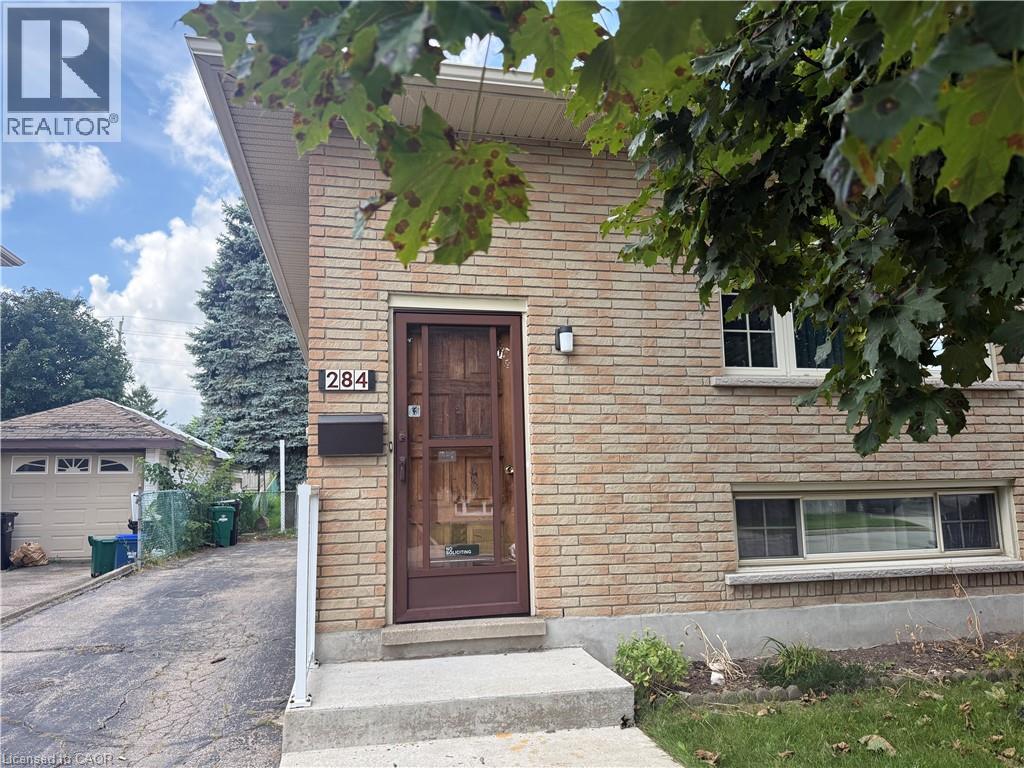
For Rent
284 BAKERSFIELD Drive
Cambridge, Ontario N1R6X7
Contact for pricing
3 Beds · 2 Baths · 3 Parking · Single Family
Updated 2026-09-11 02:59:37+00
Status
For Rent
Bedrooms
3
Bathrooms
2
Interior Size
940 sqft
Parking
3
MLS®
40859222
Property Overview
Welcome to this charming home located on a quiet crescent in a great family-friendly neighbourhood in Cambridge! The main floor features a bright and functional living and dining room combination, offering a comfortable space for relaxing and entertaining. The upper level provides three well-sized bedrooms along with a conveniently located 4-piece bathroom, making this home an ideal fit for families, professionals, or those looking for additional space. The partly finished basement offers extra versatility for a recreation area, home office, gym, or additional storage, and features a walk-up for added convenience and easy access to the outdoors. Situated in a peaceful residential setting close to schools, bus pick-up locations, parks, and other everyday amenities, this home offers a great combination of comfort, functionality, and location. A wonderful opportunity to lease a home in a welcoming Cambridge community! (id:67197)
Key Facts
- Price
- Contact for pricing
- Property Type
- Single Family
- Transaction Type
- For rent
- Bedrooms
- 3
- Bathrooms
- 2
- Parking
- 3
- MLS® Number
- 40859222
- Interior Size
- 940 sqft
- Year Built
- 1978
- Ownership Type
- Freehold
Location
284 BAKERSFIELD Drive, Cambridge, Ontario N1R6X7
Open MapRooms
| Room | Level | Dimensions |
|---|---|---|
| 3pc Bathroom | Basement | Measurements not available |
| Recreation room | Basement | 19'6'' x 11'4'' |
| 4pc Bathroom | Main level | Measurements not available |
| Bedroom | Main level | 9'0'' x 9'0'' |
| Bedroom | Main level | 12'10'' x 9'7'' |
| Primary Bedroom | Main level | 12'6'' x 9'0'' |
| Dining room | Main level | 11'3'' x 9'5'' |
| Kitchen | Main level | 7'9'' x 7'0'' |
| Living room | Main level | 11'6'' x 11'3'' |
Building Details
- Building Type
- House
- Architectural Style
- Other
- Construction Style
- Semi-detached
- Bedrooms Above Grade
- 3
- Bedrooms Below Grade
- 0
- Bathrooms
- 2
- Basement
- Full (Finished)
- Basement Development
- Finished
- Cooling
- Central air conditioning
- Exterior Finish
- Brick Veneer
- Fireplace
- No
- Heating
- Forced air
- Interior Size
- 940 sqft
- Stories
- 1
- Water
- Municipal water
- Year Built
- 1978
Land Details
- Size Total
- 0|under 1/2 acre
- Size Frontage
- 30 ft
- Size Depth
- 140 ft
- Acreage
- No
- Sewer
- Municipal sewage system
- Amenities Nearby
- Golf Nearby, Public Transit, Schools, Shopping
Property Features
- Golf Nearby
- Public Transit
- Schools
- Shopping
Ownership Information
- Ownership Type
- Freehold
- Lease
- 2450.00
Maintenance Information
- Maintenance Fee Type
- Insurance
Agent / Brokerage Contact
Listing Representation
EXP REALTY
View REALTOR.ca sourceListing Agent
Tommy Larraguibel
Salesperson
ARON PINTO
Broker
ANGELICA PINTO
Broker
Listing Office
EXP REALTY
EXP REALTY
EXP REALTY
Book a Showing
Send a note from this page and we will reply about this property.