For Sale
283 MACALISTER BOULEVARD
Guelph (Kortright East), Ontario N1G0E6
$1,599,950
6 Beds · 6 Baths · 5 Parking · Single Family
Updated 2026-09-15 05:31:44+00
Status
For Sale
Bedrooms
6
Bathrooms
6
Interior Size
3500 - 5000 sqft
Parking
5
MLS®
X13783622
Property Overview
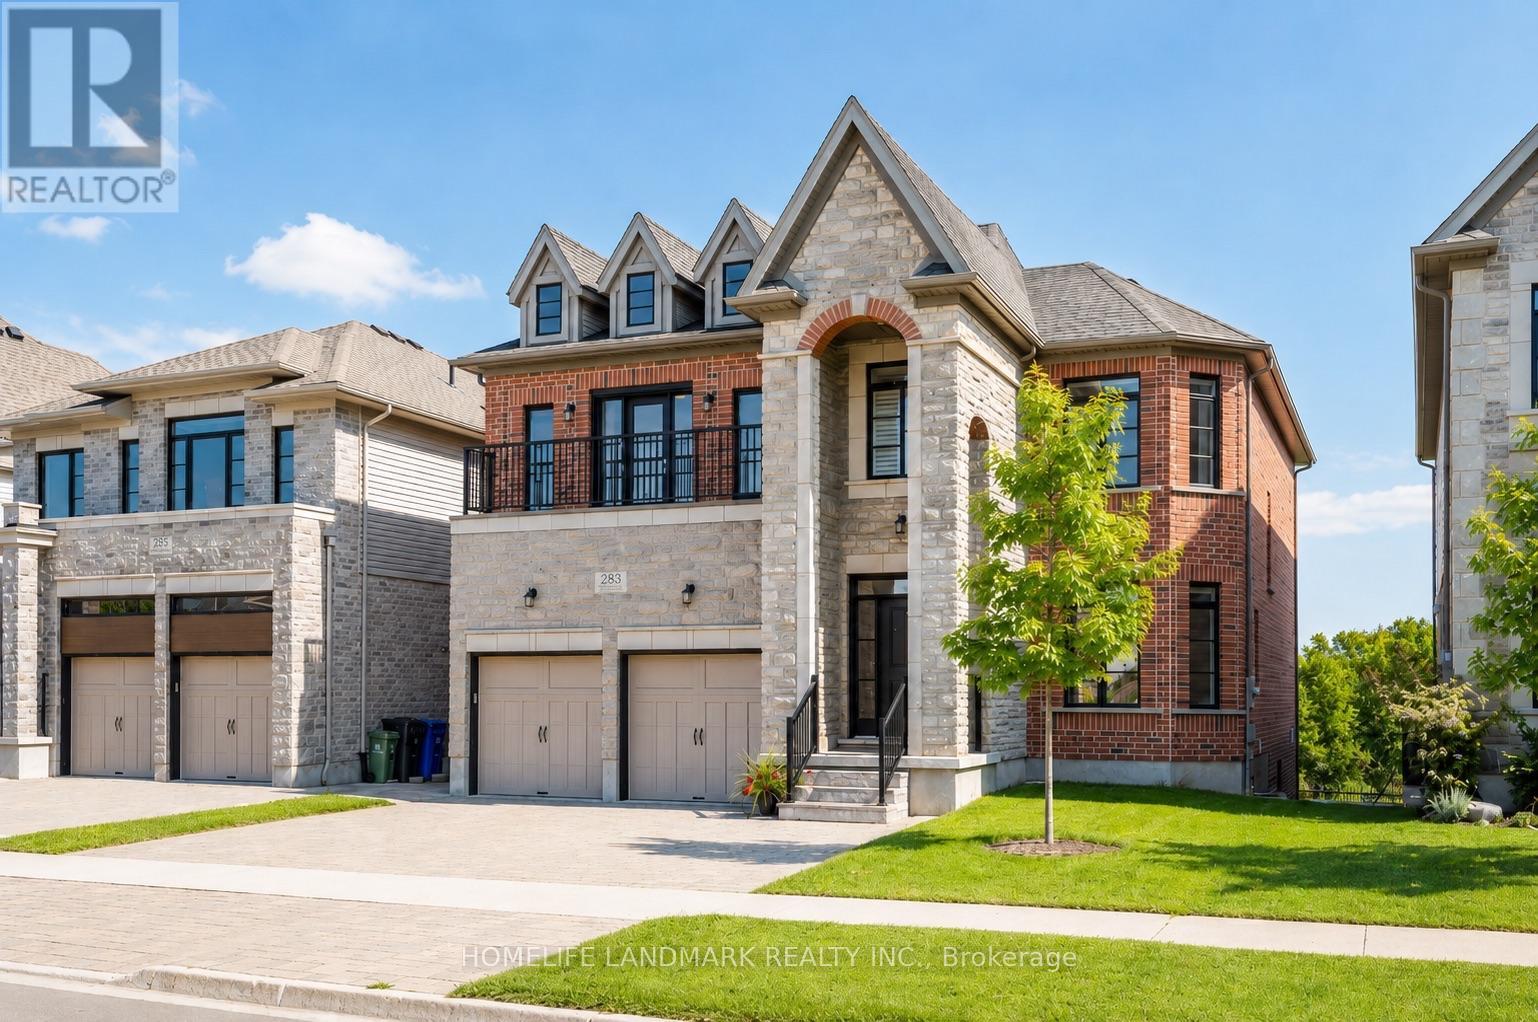
(1)Main and upper level feature hardwood and ceramic flooring throughout, while all levels offer impressive 9-foot ceilings. Premium quartz countertops featured on the kitchen island and all bathroom vanities. (2) Fully finished walkout basement with a legal 2-bedroom suite, each bedroom featuring its own bathroom. Includes durable double-laminated flooring and porcelain tile throughout. (3)Superior sound insulation between the main floor and basement, enhanced with four layers of sound-reduction materials for added privacy and comfort. (4)Bright open-concept layout featuring a family room, dining area, and kitchen. Offers 2 rare primary suites with ensuites, 2 additional bedrooms, 2 apartment bedrooms, and 6 bathrooms in total. (5)Spacious 16' x 23' composite deck with front frameless glass railings, backing onto a tranquil forest and wetland with beautiful views and abundant wildlife. (6)Located minutes from the University of Guelph, within walking distance to a Catholic school, and close to the new high school. (7)Stunning custom-built home featuring an elegant stone and brick exterior and premium finishes throughout. Approx. 3,556 sq. ft. total (2,767 sq. ft. above grade + 789 sq. ft. below grade) (id:67197)
Key Facts
- Price
- $1,599,950
- Property Type
- Single Family
- Transaction Type
- For sale
- Bedrooms
- 6
- Bathrooms
- 6
- Parking
- 5
- MLS® Number
- X13783622
- Interior Size
- 3500 - 5000 sqft
- Ownership Type
- Freehold
Location
283 MACALISTER BOULEVARD, Guelph (Kortright East), Ontario N1G0E6
Open MapRooms
| Room | Level | Dimensions |
|---|---|---|
| Primary Bedroom | Second level | 5.09 m x 3.65 m |
| Primary Bedroom | Second level | 3.84 m x 4.35 m |
| Bedroom 3 | Second level | 2.89 m x 3.81 m |
| Bedroom 4 | Second level | 2.89 m x 3.81 m |
| Eating area | Main level | 4.87 m x 5.02 m |
| Kitchen | Main level | 4.87 m x 5.02 m |
| Living room | Main level | 4.75 m x 4.69 m |
| Dining room | Main level | 4.63 m x 3.87 m |
| Pantry | Main level | 1.55 m x 1.83 m |
| Bedroom | Ground level | 3.77 m x 3.04 m |
| Family room | Ground level | 5.21 m x 4.57 m |
| Bedroom 5 | Ground level | 4.72 m x 2.89 m |
Building Details
- Building Type
- House
- Construction Style
- Detached
- Bedrooms Above Grade
- 4
- Bedrooms Below Grade
- 2
- Bathrooms
- 6
- Basement
- N/A (Finished), N/A, Crawl space
- Basement Development
- Finished
- Cooling
- Central air conditioning, Air exchanger, Ventilation system
- Exterior Finish
- Brick, Stone
- Fireplace
- No
- Foundation
- Poured Concrete
- Heating Fuel
- Natural gas
- Heating
- Forced air
- Interior Size
- 3500 - 5000 sqft
- Stories
- 2
- Water
- Municipal water
Land Details
- Size Frontage
- 49 ft ,2 in
- Size Depth
- 85 ft ,3 in
- Acreage
- No
- Sewer
- Sanitary sewer
Property Features
- Paved yard
- Carpet Free
- Guest Suite
- In-Law Suite
- Water Heater
- Deck
- Patio(s)
Ownership Information
- Ownership Type
- Freehold
Parking & Utilities
Utilities
- Cable - Available
- Electricity - Available
Agent / Brokerage Contact
Listing Representation
HOMELIFE LANDMARK REALTY INC.
View REALTOR.ca sourceListing Agent
KYLE ZHANG
Salesperson
Listing Office
HOMELIFE LANDMARK REALTY INC.
Book a Showing
Send a note from this page and we will reply about this property.