For Sale
283 CLEMENGER ROAD
Marmora and Lake (Marmora Ward), Ontario K0K2M0
$725,000
4 Beds · 2 Baths · 16 Parking · Agriculture
Updated 2026-08-25 19:21:51+00
Status
For Sale
Bedrooms
4
Bathrooms
2
Interior Size
1100 - 1500 sqft
Parking
16
MLS®
X13683604
Property Overview
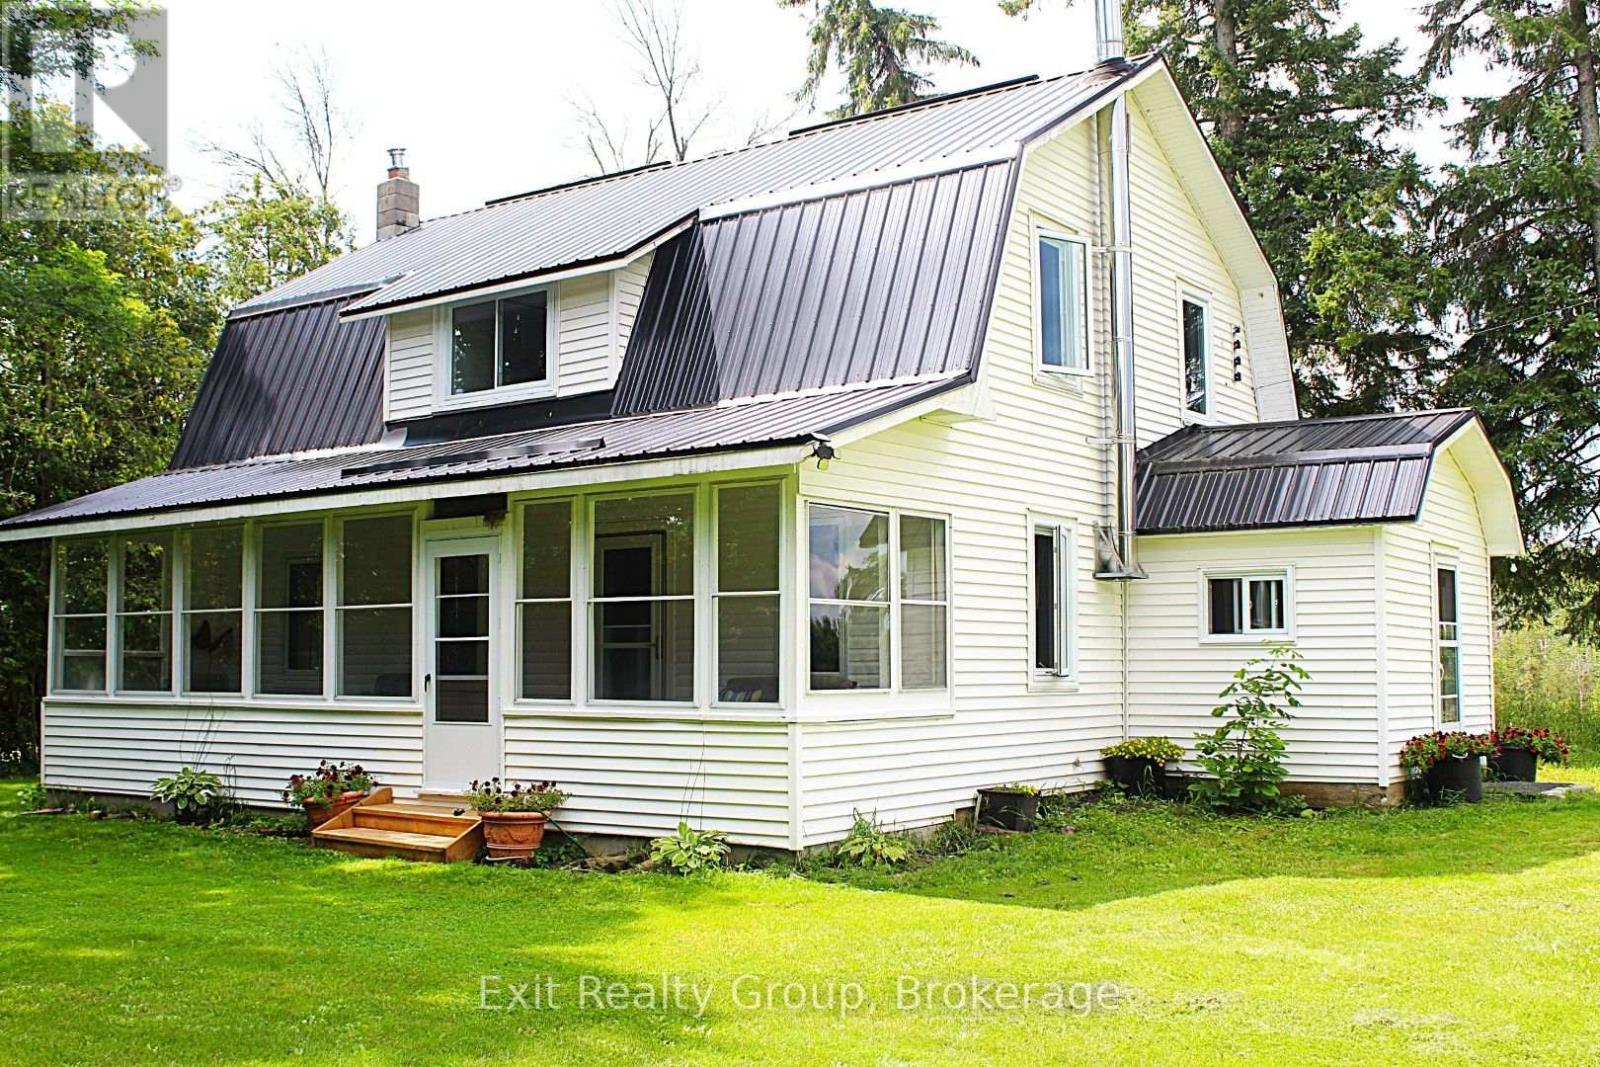
Discover a blend of charm and modern comfort in this updated 4-bedroom, 2 bathroom farmhouse with den, on a 35.39 acre lot of rolling fields and forest offering a peaceful rural lifestyle. The updated kitchen features the original wood-cooking farm stove, stainless steel, deep pot-sink and butcherblock countertops that make cooking feel like country style. Newly renovated bathrooms with all updated plumbing include a 2pc on the main level and a 3 pc. Upstairs. A newer roof, updated windows, new doors, new furnace, updated floors, and brand new electrical mean this home is move-in ready. Outside, a charming sunroom porch beckons you to slow down, and soak in the sweeping views of nature. A gorgeous old barn (running a new 100 AMP panel) is perfect to house any hobby-farm animals with a chicken coup, standing stalls, a grain room, and a large hay mow for storage. The detached garage can serve as a workshop space, equipment storage, or for parking your favourite toy. With generous acreage surrounding you, privacy and tranquility come standard. (id:67197)
Key Facts
- Price
- $725,000
- Property Type
- Agriculture
- Transaction Type
- For sale
- Bedrooms
- 4
- Bathrooms
- 2
- Parking
- 16
- MLS® Number
- X13683604
- Interior Size
- 1100 - 1500 sqft
Location
283 CLEMENGER ROAD, Marmora and Lake (Marmora Ward), Ontario K0K2M0
Open MapRooms
| Room | Level | Dimensions |
|---|---|---|
| Bathroom | Second level | 2.82 m x 1.76 m |
| Primary Bedroom | Second level | 3.27 m x 2.66 m |
| Bedroom 2 | Second level | 3.27 m x 2.64 m |
| Bedroom 3 | Second level | 3.13 m x 3.09 m |
| Bedroom 4 | Second level | 3.09 m x 2.71 m |
| Other | Second level | 2.18 m x 1.85 m |
| Cold room | Basement | 9.4 m x 1.91 m |
| Utility room | Basement | 9.4 m x 6.24 m |
| Other | Basement | 3.29 m x 1.65 m |
| Kitchen | Ground level | 6.38 m x 5.16 m |
| Living room | Ground level | 5.31 m x 3.14 m |
| Family room | Ground level | 4.13 m x 3.14 m |
| Laundry room | Ground level | 3.41 m x 2.25 m |
| Bathroom | Ground level | 1.91 m x 1.08 m |
Building Details
- Bedrooms Above Grade
- 4
- Bathrooms
- 2
- Basement
- Full (Unfinished)
- Basement Development
- Unfinished
- Cooling
- None
- Exterior Finish
- Vinyl siding
- Fireplace
- Yes
- Foundation
- Block
- Heating Fuel
- Propane
- Heating
- Forced air
- Interior Size
- 1100 - 1500 sqft
- Stories
- 2
- Water
- Drilled Well
Land Details
- Size Frontage
- 173 ft ,2 in
- Size Depth
- 765 ft ,10 in
- Acreage
- Yes
- Landscape Features
- Landscaped
- Sewer
- Septic System
- Amenities Nearby
- Hospital
Property Features
- Wooded area
- Irregular lot size
- Rolling
- Open space
- Conservation/green belt
- Wetlands
- Lane
- Hilly
- Hospital
- Propane Tank
- Porch
- Barn
- Outbuilding
- Workshop
Parking & Utilities
Utilities
- Electricity - Installed
- Wireless - Available
- Electricity Connected - Connected
Agent / Brokerage Contact
Listing Representation
Exit Realty Group
View REALTOR.ca sourceListing Agent
Sandra Hussey
Salesperson
Jennifer Barton
Salesperson
Listing Office
Exit Realty Group
Book a Showing
Send a note from this page and we will reply about this property.