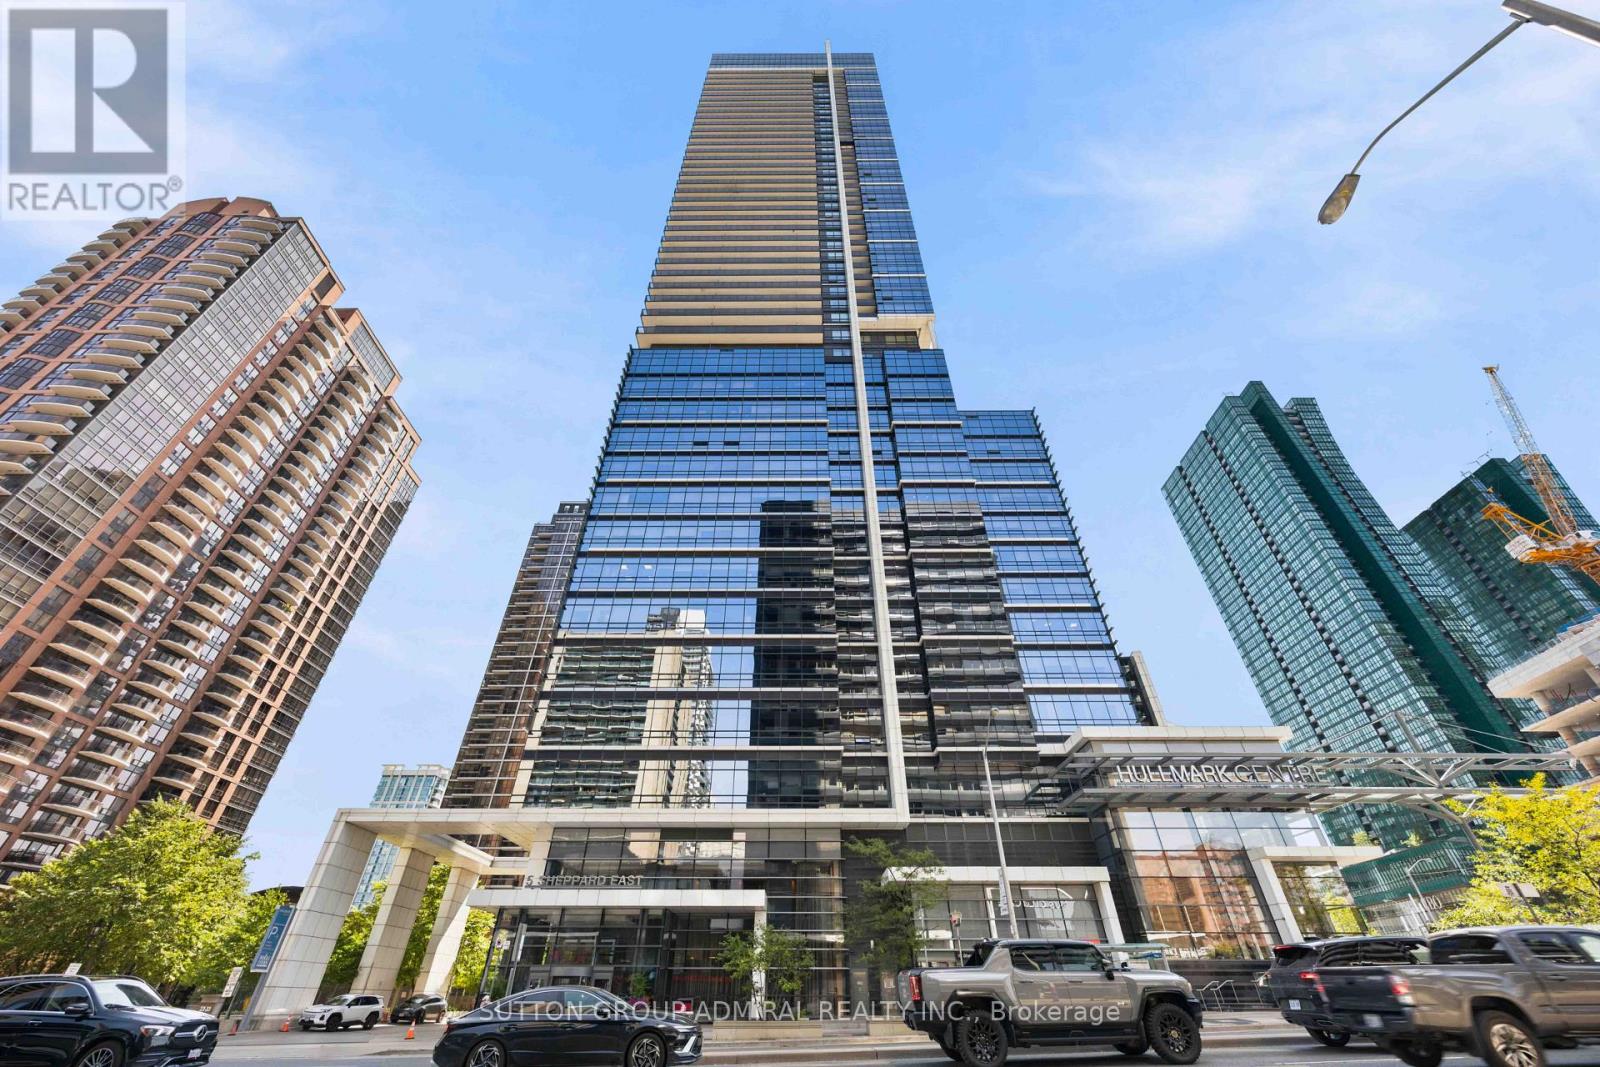
For Sale
2825 - 5 SHEPPARD AVENUE E
Toronto (Willowdale East), Ontario M2N0G4
$928,000
3 Beds · 2 Baths · 1 Parking · Single Family
Updated 2026-09-11 15:41:08+00
Status
For Sale
Bedrooms
3
Bathrooms
2
Interior Size
900 - 999 sqft
Parking
1
MLS®
C13729890
Property Overview
Welcome To This Rare Two Bedroom Plus Den Condominium Located At 2825 - 5 Sheppard Avenue, Toronto. This Beautiful Suite Features A Spacious Open Concept Layout Filled With Natural Light And Breathtaking City Views. Recently Renovated, New Flooring and New Painted Walls. The Modern Kitchen Offers Premium Appliances And Ample Storage, Seamlessly Flowing Into The Living Area Perfect For Entertaining. Both Bedrooms Provide Generous Space And Comfort, With The Primary Suite Boasting A Luxurious 4 Piece Ensuite. The Spacious Den Can Be Easily Converted Into A Third Bedroom Or Used As A Home Office. The Building Offers Incredible Resort-Style Amenities Including Concierge, Exercise Room, Guest Suites, Swimming Pool, Sauna, Steam Room, Rooftop Garden, Theatre Room, Party Room/Meeting Room And More. Situated In A Highly Desirable Neighborhood, Direct Indoor Access To Sheppard-Yonge Subway Station, Connecting Both Yonge & Sheppard Subway Lines, Easy Access To Hwy 401, 404 & DVP, Fantastic Dining, And World Class Shopping Right At Their Doorstep. (id:67197)
Key Facts
- Price
- $928,000
- Property Type
- Single Family
- Transaction Type
- For sale
- Bedrooms
- 3
- Bathrooms
- 2
- Parking
- 1
- MLS® Number
- C13729890
- Interior Size
- 900 - 999 sqft
- Ownership Type
- Condominium/Strata
Location
2825 - 5 SHEPPARD AVENUE E, Toronto (Willowdale East), Ontario M2N0G4
Open MapRooms
| Room | Level | Dimensions |
|---|---|---|
| Living room | Flat | 6.25 m x 3.18 m |
| Dining room | Flat | 6.25 m x 3.18 m |
| Kitchen | Flat | 3.5 m x 3.1 m |
| Primary Bedroom | Flat | 3.66 m x 3.2 m |
| Bedroom 2 | Flat | 2.95 m x 2.74 m |
| Den | Flat | 2.74 m x 1.9 m |
Building Details
- Building Type
- Apartment
- Bedrooms Above Grade
- 2
- Bedrooms Below Grade
- 1
- Bathrooms
- 2
- Basement
- None
- Cooling
- Central air conditioning
- Exterior Finish
- Concrete
- Fireplace
- No
- Heating Fuel
- Natural gas
- Heating
- Forced air
- Interior Size
- 900 - 999 sqft
Land Details
- Acreage
- No
- Amenities Nearby
- Park, Public Transit, Schools
Property Features
- Balcony
- Carpet Free
- In suite Laundry
- Park
- Public Transit
- Schools
- Outdoor pool
Ownership Information
- Ownership Type
- Condominium/Strata
Maintenance Information
- Maintenance Fee
- 978.72
- Maintenance Fee Type
- Common Area Maintenance, Insurance, Parking, Water
- Payment Unit
- Monthly
Agent / Brokerage Contact
Listing Representation
SUTTON GROUP-ADMIRAL REALTY INC.
View REALTOR.ca sourceListing Agent
SANDRA YOU CHIN
Salesperson
ISAAC HSIEH
Salesperson
Listing Office
SUTTON GROUP-ADMIRAL REALTY INC.
Book a Showing
Send a note from this page and we will reply about this property.