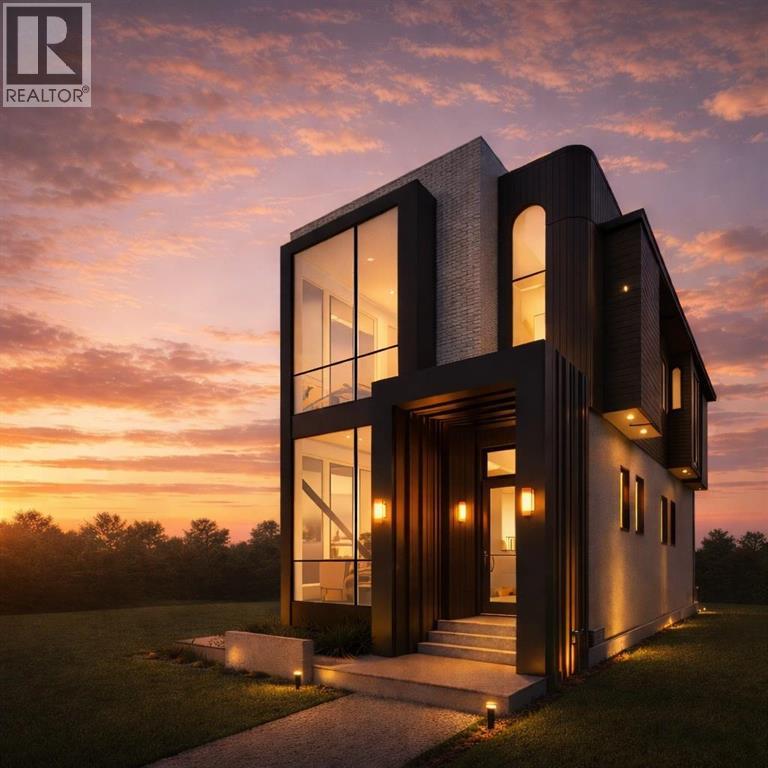
For Sale
2825 30 Street SW
Calgary, Alberta T3E2M4
$1,348,000
4 Beds · 5 Baths · 2 Parking · Single Family
Updated 2026-09-17 05:21:52+00
Status
For Sale
Bedrooms
4
Bathrooms
5
Interior Size
2207 sqft
Parking
2
MLS®
A2323809
Property Overview
Welcome to this impeccably crafted DETACHED INFILL in the highly sought-after community of KILLARNEY, offering close to 3,300 SQFT OF FULLY DEVELOPED LIVING SPACE by the reputable ACE HOMES. Thoughtfully designed for modern inner-city living, this home delivers the perfect balance of luxury, function, and timeless design in one of SW Calgaryâs most desirable locations. The main level welcomes you with soaring 11-FOOT CEILINGS, creating an immediate sense of openness and sophistication. A beautifully appointed living room is anchored by a striking FLOOR-TO-CEILING FIREPLACE, while large windows flood the space with natural light. At the heart of the home, the chef-inspired kitchen is truly a standout, featuring a 12-FOOT ISLAND, FULL STAINLESS STEEL APPLIANCE PACKAGE, a dedicated BUTLERâS PANTRY, and an additional WALK-IN PANTRY. A MAIN FLOOR OFFICE, stylish POWDER ROOM, and a functional mudroom complete with CUSTOM BUILT-INS provide convenience without compromising design. Upstairs, the home offers THREE BEDROOMS each with their own PRIVATE ENSUITES. The primary suite delivers a true retreat experience, with ELEVATED CEILINGS flowing seamlessly into a spa-inspired 5-PIECE ENSUITE complete with STEAM SHOWER and a spacious WALK-IN CLOSET. A second bedroom features its own PRIVATE ENSUITE and WALK-IN CLOSET, while a third bedroom, UPPER FLOOR WET BAR, and a conveniently located LAUNDRY ROOM complete a well-planned upper level designed for both comfort and practicality. The fully developed basement extends the homeâs versatility with a large REC ROOM, WET BAR, a custom WINE CELLAR, dedicated GYM AREA, a fourth bedroom, and a FULL BATHROOMâideal for guests, extended family, or creating your own private entertainment and wellness space. For added flexibility, the basement also offers the option to be converted into a FULLY LEGAL SUITE. In total, this home features 4 BEDROOMS and 3 ENSUITES, offering a rare and highly functional layout for modern family living. Outside, en joy a spacious REAR WOOD DECK and a DOUBLE DETACHED GARAGE, completing a home that truly checks every box.Located just steps from 17TH AVENUE SW, the KILLARNEY AQUATIC CENTRE, top-rated schools, WESTBROOK MALL, and the LRTâwith quick access to MARDA LOOP and DOWNTOWN CALGARY, this home offers unmatched convenience in a vibrant, established community. Act now to take advantage of PRE-COMPLETION CUSTOMIZATION OPTIONS, with the opportunity to PERSONALIZE FINISHES & secure EARLY 2027 POSSESSION! (id:67197)
Key Facts
- Price
- $1,348,000
- Property Type
- Single Family
- Transaction Type
- For sale
- Bedrooms
- 4
- Bathrooms
- 5
- Parking
- 2
- MLS® Number
- A2323809
- Interior Size
- 2207 sqft
- Year Built
- 2026
- Ownership Type
- Freehold
Location
2825 30 Street SW, Calgary, Alberta T3E2M4
Open MapRooms
| Room | Level | Dimensions |
|---|---|---|
| Primary Bedroom | Second level | 14.00 Ft x 10.50 Ft |
| Other | Second level | 10.08 Ft x 8.42 Ft |
| Bedroom | Second level | 12.00 Ft x 10.50 Ft |
| Bedroom | Second level | 10.75 Ft x 10.58 Ft |
| Laundry room | Second level | 8.42 Ft x 5.00 Ft |
| 3pc Bathroom | Second level | Measurements not available |
| 3pc Bathroom | Second level | Measurements not available |
| 5pc Bathroom | Second level | Measurements not available |
| Bedroom | Basement | 10.58 Ft x 10.50 Ft |
| Recreational, Games room | Basement | 19.67 Ft x 12.92 Ft |
| Exercise room | Basement | 10.83 Ft x 9.17 Ft |
| 4pc Bathroom | Basement | Measurements not available |
| Living room | Main level | 17.00 Ft x 12.42 Ft |
| Kitchen | Main level | 23.00 Ft x 9.33 Ft |
| Dining room | Main level | 11.00 Ft x 11.00 Ft |
| Office | Main level | 7.00 Ft x 5.17 Ft |
| Other | Main level | 15.75 Ft x 5.17 Ft |
| 2pc Bathroom | Main level | Measurements not available |
Building Details
- Building Type
- House
- Construction Style
- Detached
- Bedrooms Above Grade
- 3
- Bedrooms Below Grade
- 1
- Bathrooms
- 5
- Basement
- Full (Finished)
- Basement Development
- Finished
- Cooling
- See Remarks
- Exterior Finish
- Brick, Composite Siding, Stucco
- Fireplace
- Yes
- Fireplaces
- 1
- Foundation
- Poured Concrete
- Heating Fuel
- Natural gas
- Heating
- Forced air
- Interior Size
- 2207 sqft
- Stories
- 2
- Year Built
- 2026
Land Details
- Size Total
- 3342.82 sqft|0-4,050 sqft
- Size Frontage
- 8.55 m
- Size Depth
- 36.45 m
- Acreage
- No
- Amenities Nearby
- Park, Schools, Shopping
Property Features
- See remarks
- Wet bar
- Closet Organizers
- Park
- Schools
- Shopping
- Deck
Ownership Information
- Ownership Type
- Freehold
Parking & Utilities
Parking
- Parking - 2 spaces
Agent / Brokerage Contact
Listing Representation
RE/MAX House of Real Estate
View REALTOR.ca sourceListing Agent
Karen Mangat
Associate
Listing Office
RE/MAX House of Real Estate
Book a Showing
Send a note from this page and we will reply about this property.