For Sale
2821 Old Hedley Road
Princeton, British Columbia V0X1K0
$1,398,000
3 Beds · 4 Baths · 1 Parking · Single Family
Updated 2026-09-04 18:14:59+00
Status
For Sale
Bedrooms
3
Bathrooms
4
Interior Size
2698 sqft
Parking
1
MLS®
10399174
Property Overview
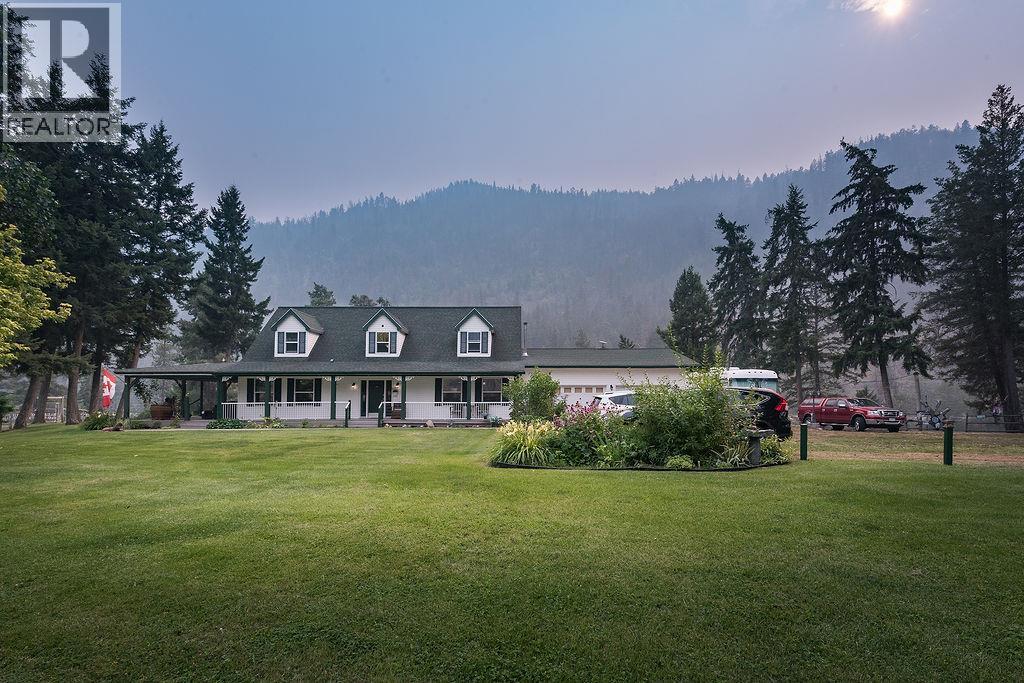
Dreaming of a life with more space, freedom & connection to the land? This remarkable 4+ acre property offers an opportunity to live, grow, host & create in the beautiful Similkameen Valley. The impressive 2-storey Cape Cod-style main residence has previously welcomed guests as a B&B, with generous living spaces, multiple ensuites, a covered wraparound deck & exciting B&B/Airbnb potential. Approx. 2 acres feature 1,350 mature haskap plants plus a substantial raspberry patch. A greenhouse with power & water, berry-processing/storage spaces, extensive irrigation, chicken coop, two rustic cabins & numerous useful outbuildings provide an inspiring foundation for sustainable living, agriculture & agri-tourism potential. Direct Similkameen River access & mountain views complete this unique rural offering (id:67197)
Key Facts
- Price
- $1,398,000
- Property Type
- Single Family
- Transaction Type
- For sale
- Bedrooms
- 3
- Bathrooms
- 4
- Parking
- 1
- MLS® Number
- 10399174
- Interior Size
- 2698 sqft
- Year Built
- 2005
- Ownership Type
- Freehold
Location
2821 Old Hedley Road, Princeton, British Columbia V0X1K0
Open MapRooms
| Room | Level | Dimensions |
|---|---|---|
| Full ensuite bathroom | Second level | 5'3'' x 9'5'' |
| Bedroom | Second level | 20'5'' x 21'11'' |
| Dining nook | Second level | 8'2'' x 10'11'' |
| Full ensuite bathroom | Second level | 4'11'' x 9'5'' |
| Bedroom | Second level | 19'5'' x 21'11'' |
| Pantry | Main level | 3'6'' x 2'5'' |
| Mud room | Main level | 16'7'' x 10'9'' |
| Other | Main level | 13'5'' x 15'5'' |
| Utility room | Main level | 2'2'' x 4'5'' |
| Laundry room | Main level | 6'10'' x 9'1'' |
| Living room | Main level | 21'8'' x 13'2'' |
| 4pc Bathroom | Main level | 6'2'' x 9'5'' |
| 3pc Ensuite bath | Main level | 4'8'' x 3'10'' |
| Primary Bedroom | Main level | 14'5'' x 13'2'' |
| Den | Main level | 10'7'' x 9'5'' |
| Dining room | Main level | 10'10'' x 12'11'' |
| Kitchen | Main level | 12'3'' x 12'11'' |
| Foyer | Main level | 13'2'' x 8'4'' |
Building Details
- Building Type
- Manufactured Home
- Bathrooms
- 4
- Basement
- Crawl space
- Cooling
- Central air conditioning
- Fireplace
- Yes
- Fireplaces
- 1
- Heating Fuel
- Electric
- Heating
- Baseboard heaters
- Interior Size
- 2698 sqft
- Stories
- 2
- Water
- Well
- Year Built
- 2005
Land Details
- Size Total
- 4.08 ac|1 - 5 acres
- Acreage
- Yes
- Landscape Features
- Landscaped, Level
- Sewer
- Septic tank
Property Features
- Level lot
- Private setting
- See remarks
- Balcony
- Jacuzzi bath-tub
- Family Oriented
- Rural Setting
Ownership Information
- Ownership Type
- Freehold
Parking & Utilities
Parking
- Parking - 1 space
Utilities
- Electricity - Available
- Natural Gas - Available
- Water - Available
Agent / Brokerage Contact
Listing Representation
Real Broker B.C. Ltd.
View REALTOR.ca sourceListing Agent
Naomi Gaglardi
Listing Office
Real Broker B.C. Ltd.
Book a Showing
Send a note from this page and we will reply about this property.