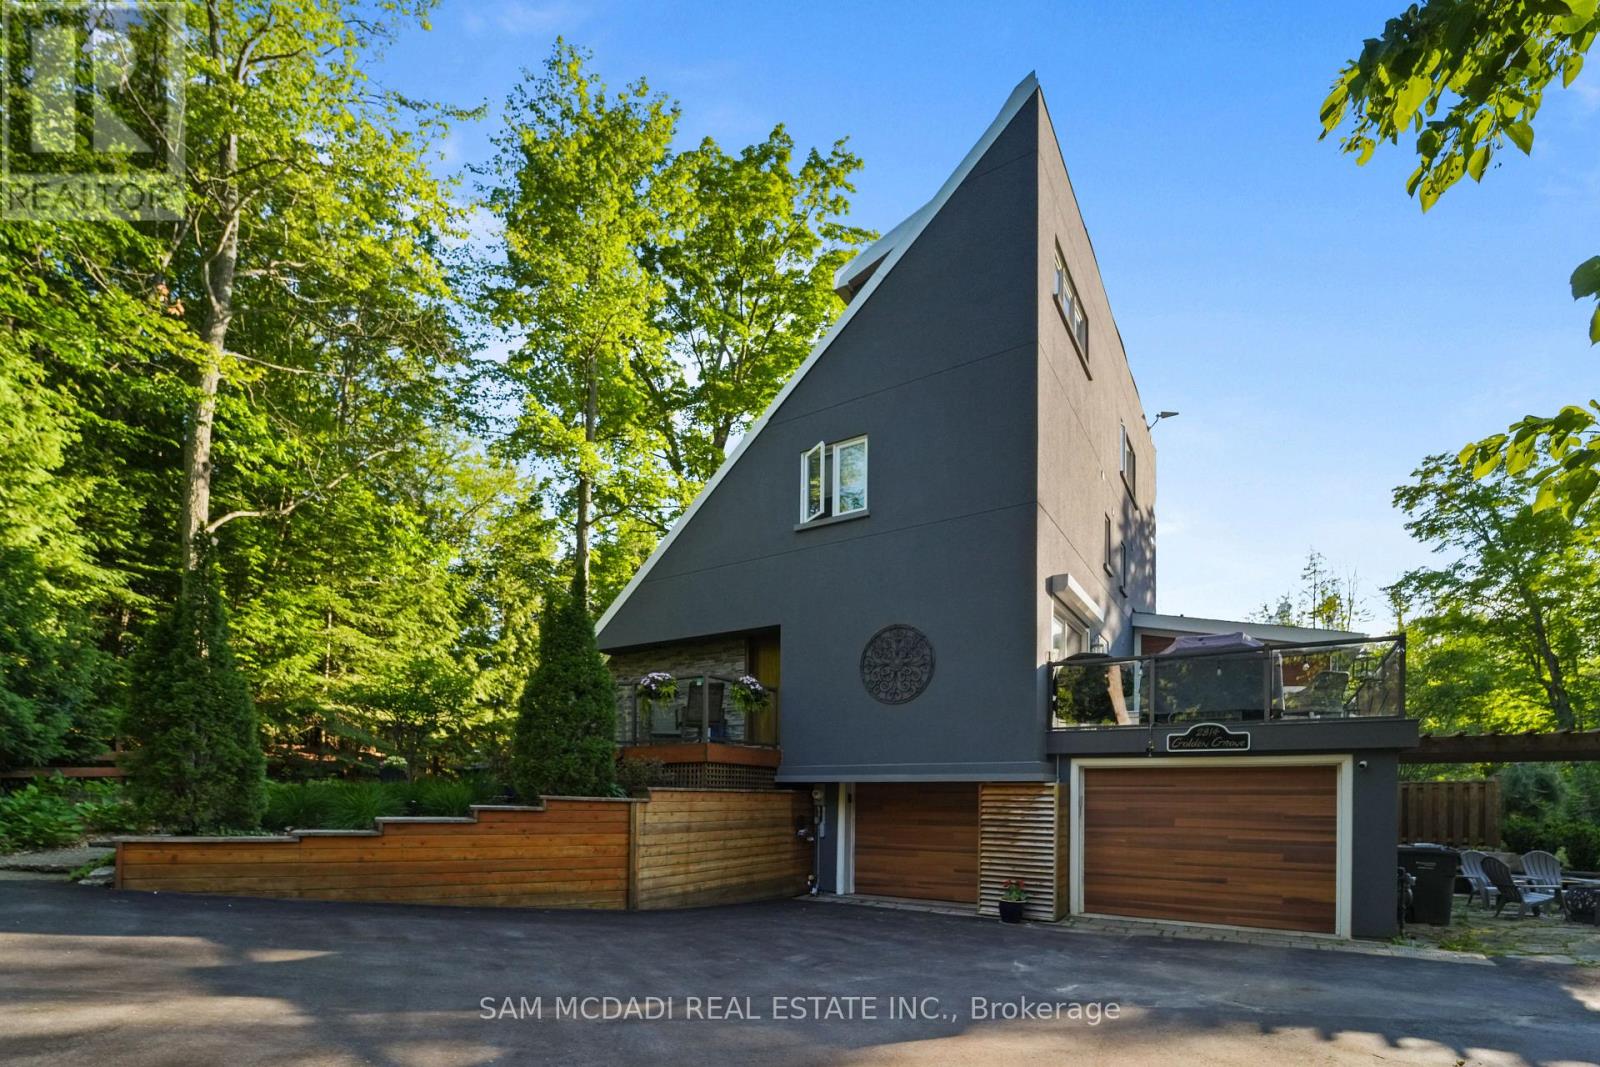
For Sale
2814 FORKS OF THE CREDIT ROAD
Caledon, Ontario L7K2H5
$2,468,000
5 Beds · 6 Baths · 7 Parking · Single Family
Updated 2026-09-16 20:36:09+00
Status
For Sale
Bedrooms
5
Bathrooms
6
Interior Size
2000 - 2500 sqft
Parking
7
MLS®
W13776868
Property Overview
Welcome to a one-of-a-kind longevity estate where nature, privacy & wellness-focused design converge on 2.71 picturesque acres. Ideally located near the Pulpit Club, Caledon Mountain Trout Club, Caledon Ski Club, Brampton Flying Club & Bruce Trail, this extraordinary property offers a private sanctuary just minutes from the city. Designed around health, recovery & connection, the grounds create an immersive outdoor wellness experience. Enjoy an inground saltwater pool, cold plunge, open-air shower, extensive grounding trails & curated gardens. A wood-fired pizza oven, outdoor bar, firepit, pool cabana, charming children's playhouse/bunkie & 3 decks provide multiple spaces to relax, entertain & connect. Inside, expansive windows bring abundant natural light & frame the surrounding landscape. The modern kitchen features marble countertops, stainless steel appliances & a striking backsplash, flowing into the dining area. The living room offers a stunning brick accent wall & wood-burning fireplace, while the bright home office w/ built-in desk & outdoor access provides an inspiring space for focused work. The main-floor primary suite is a tranquil retreat w/ luxurious 4-pc ensuite & walk-in shower. Upstairs, 3 spacious bedrooms & 2 well-appointed baths offer comfortable accommodations for family & guests. The 3rd-floor loft is a private wellness sanctuary featuring an infrared sauna & custom-built sauna. Additional highlights include heated marble bathroom floors, new hardwood flooring & a custom floor-to-ceiling glass wine cellar. For added comfort & peace of mind, the home features a backup generator, advanced air-quality systems, whole-home water treatment & major electrical upgrades.Elegant, modern & immersed in nature, 2814 Forks of the Credit Road is more than a home. It is a distinctive retreat designed for living, entertaining, recharging & enjoying life to its fullest. (id:67197)
Key Facts
- Price
- $2,468,000
- Property Type
- Single Family
- Transaction Type
- For sale
- Bedrooms
- 5
- Bathrooms
- 6
- Parking
- 7
- MLS® Number
- W13776868
- Interior Size
- 2000 - 2500 sqft
- Ownership Type
- Freehold
Location
2814 FORKS OF THE CREDIT ROAD, Caledon, Ontario L7K2H5
Open MapRooms
| Room | Level | Dimensions |
|---|---|---|
| Bedroom 2 | Second level | 6.03 m x 5.71 m |
| Bedroom 4 | Second level | 6.05 m x 3.02 m |
| Bedroom 3 | Second level | 3.8 m x 3.61 m |
| Loft | Third level | 2.82 m x 8.82 m |
| Bedroom 5 | Basement | 3.33 m x 4.75 m |
| Dining room | Main level | 3.72 m x 7.4 m |
| Living room | Main level | 7.58 m x 4.08 m |
| Office | Main level | 3.48 m x 5.08 m |
| Kitchen | Main level | 3.69 m x 8.11 m |
| Primary Bedroom | Main level | 6.81 m x 4.5 m |
| Laundry room | Main level | 1.87 m x 2.14 m |
Building Details
- Building Type
- House
- Construction Style
- Detached
- Bedrooms Above Grade
- 4
- Bedrooms Below Grade
- 1
- Bathrooms
- 6
- Basement
- N/A (Finished)
- Basement Development
- Finished
- Cooling
- Central air conditioning, Wall unit, Air exchanger
- Exterior Finish
- Stone, Stucco
- Fireplace
- Yes
- Fireplaces
- 1
- Foundation
- Block
- Heating Fuel
- Natural gas
- Heating
- Forced air, Heat Pump
- Interior Size
- 2000 - 2500 sqft
- Stories
- 2
Land Details
- Size Frontage
- 293 ft ,1 in
- Size Depth
- 405 ft ,6 in
- Acreage
- Yes
- Landscape Features
- Landscaped, Lawn sprinkler
- Sewer
- Septic System
- Amenities Nearby
- Park, Golf Nearby, Ski area
Property Features
- Wooded area
- Backs on greenbelt
- Open space
- Conservation/green belt
- Lighting
- Guest Suite
- Sauna
- Park
- Golf Nearby
- Ski area
- Inground pool
- Outdoor pool
- Deck
- Patio(s)
- Porch
Ownership Information
- Ownership Type
- Freehold
Parking & Utilities
Utilities
- Electricity - Installed
Agent / Brokerage Contact
Listing Representation
SAM MCDADI REAL ESTATE INC.
View REALTOR.ca sourceListing Agent
SAM ALLAN MCDADI
Salesperson
Listing Office
SAM MCDADI REAL ESTATE INC.
Book a Showing
Send a note from this page and we will reply about this property.