For Sale
281 SHORELINE AVENUE
South Bruce Peninsula, Ontario N0H2T0
$699,000
3 Beds · 1 Bath · 6 Parking · Single Family
Updated 2026-09-21 20:01:29+00
Status
For Sale
Bedrooms
3
Bathrooms
1
Interior Size
1100 - 1500 sqft
Parking
6
MLS®
X13725540
Property Overview
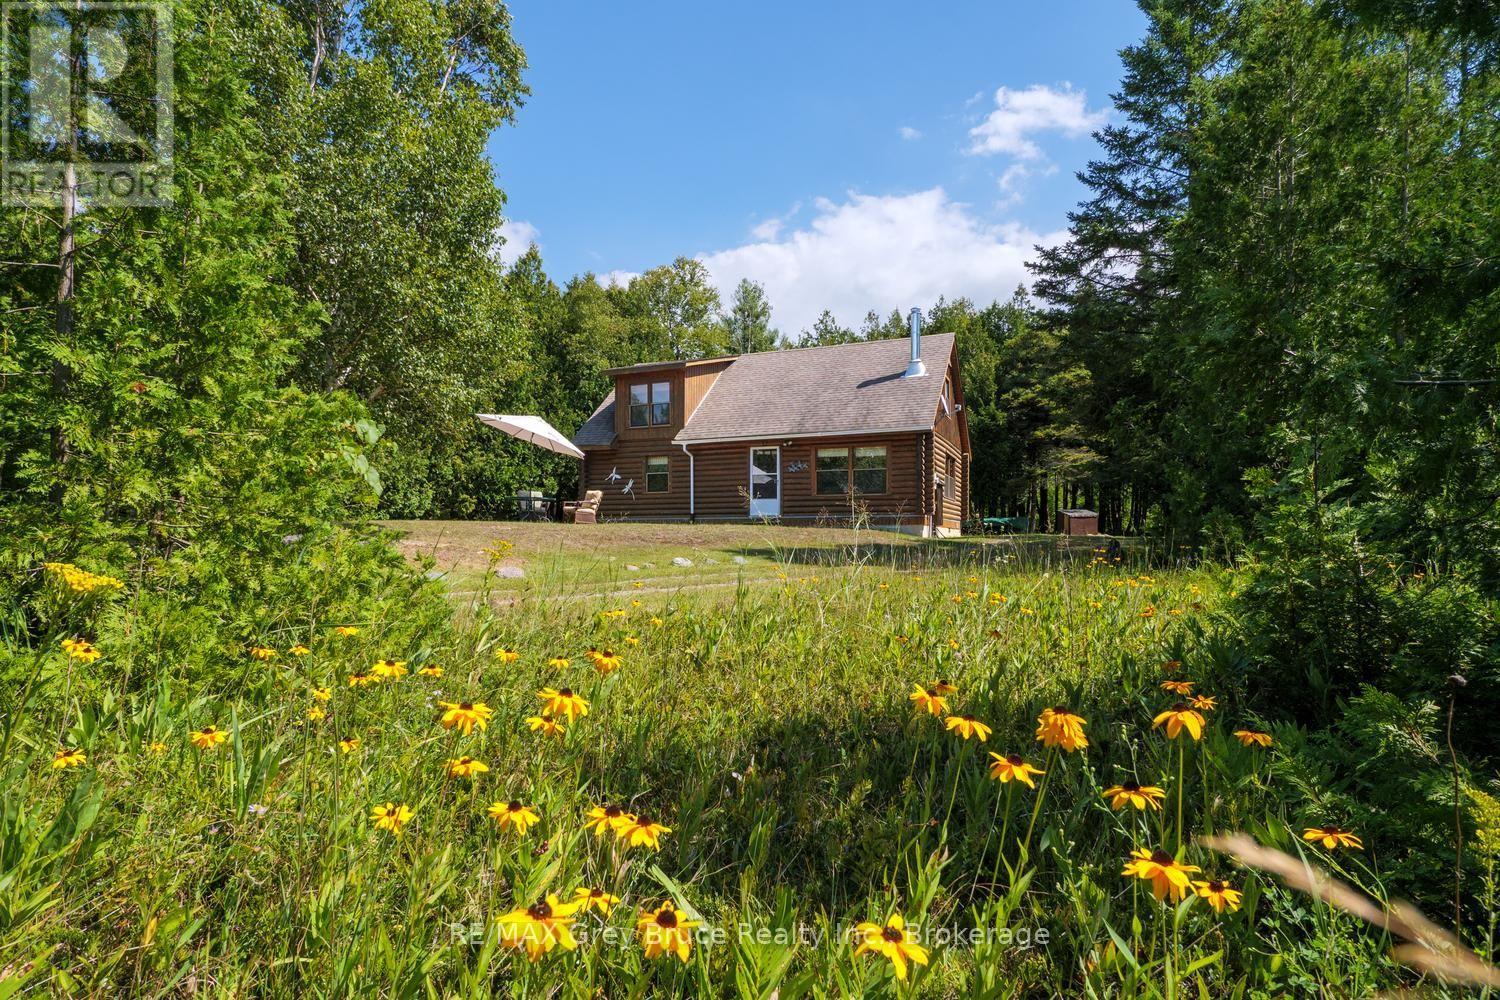
Along the sandy shores of North Oliphant, on the beautiful Lake Huron, this distinctive Frontier log home occupies a private and expansive setting in one of the area's most sought-after natural environments. The shoreline is a destination for kiteboarders, boaters, swimmers, paddlers and fishermen, while the sunsets over the water are nothing short of extraordinary. The home offers two main-floor bedrooms and a charming loft bedroom overlooking the great room, where soaring cathedral ceilings and a woodstove create a sense of warmth and simplicity that suits the setting perfectly. The property encompasses two roll numbers, including a rear lot with frontage on the road behind, providing exceptional privacy, solitude, and additional possibilities for the future. Enjoy the company of your forest friends and the quiet beauty of a property immersed in nature. The generous lot size offers room to expand and the opportunity to shape the landscape to your preference-open the property to enhance the water views or preserve the natural surroundings and remarkable privacy that already exist. This is a property with space, character and possibilities, set against the sandy shoreline and world-class sunsets of North Oliphant. Two roll numbers under one PIN. Second roll # is 410254001832705 , 24 Caroline Cres zoned RU2 (id:67197)
Key Facts
- Price
- $699,000
- Property Type
- Single Family
- Transaction Type
- For sale
- Bedrooms
- 3
- Bathrooms
- 1
- Parking
- 6
- MLS® Number
- X13725540
- Interior Size
- 1100 - 1500 sqft
- Ownership Type
- Freehold
Location
281 SHORELINE AVENUE, South Bruce Peninsula, Ontario N0H2T0
Open MapRooms
| Room | Level | Dimensions |
|---|---|---|
| Kitchen | Main level | 5.36 m x 3.04 m |
| Living room | Main level | 3.65 m x 5.36 m |
| Bedroom | Main level | 4.45 m x 2.77 m |
| Bedroom | Main level | 3.04 m x 2.89 m |
| Bathroom | Main level | 2.1 m x 2.13 m |
| Bedroom 3 | Upper Level | 5.18 m x 4.48 m |
Building Details
- Building Type
- House
- Construction Style
- Detached
- Bedrooms Above Grade
- 3
- Bathrooms
- 1
- Basement
- None
- Cooling
- None
- Exterior Finish
- Log
- Fireplace
- Yes
- Fireplaces
- 1
- Foundation
- Block
- Heating Fuel
- Wood
- Heating
- Other
- Interior Size
- 1100 - 1500 sqft
- Stories
- 1
- Water
- Sand point
Land Details
- Size Frontage
- 65 ft
- Size Depth
- 162 ft ,1 in
- Acreage
- No
- Sewer
- Septic System
- Amenities Nearby
- Beach, Marina
Property Features
- Wooded area
- Irregular lot size
- Rolling
- Beach
- Marina
Ownership Information
- Ownership Type
- Freehold
Agent / Brokerage Contact
Listing Representation
RE/MAX Grey Bruce Realty Inc.
View REALTOR.ca sourceListing Agent
LAURIE ANNE BOYES
Salesperson
Listing Office
RE/MAX Grey Bruce Realty Inc.
Book a Showing
Send a note from this page and we will reply about this property.