For Sale
2809 Clarence AVENUE S
Saskatoon, Saskatchewan S7J1M7
$469,900
3 Beds · 2 Baths · Single Family
Updated 2026-09-22 22:50:41+00
Status
For Sale
Bedrooms
3
Bathrooms
2
Interior Size
1264 sqft
MLS®
SK048482
Property Overview
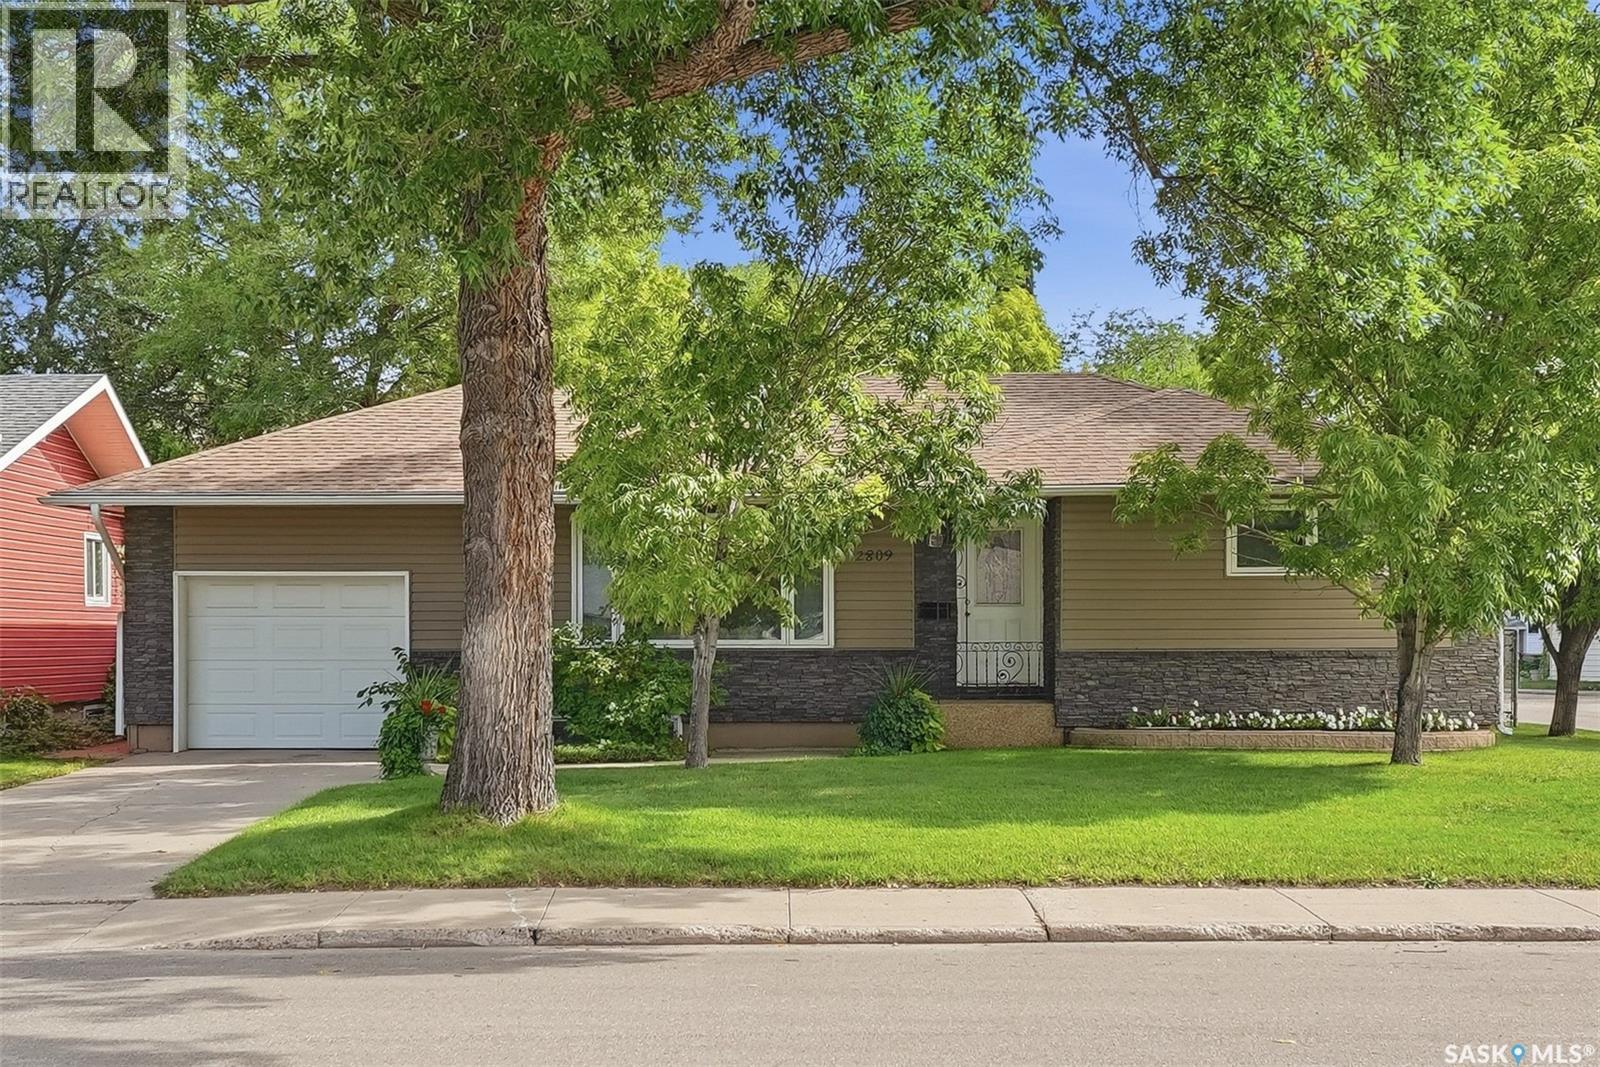
Nestled on a massive well treed 65 x 150-foot corner lot in the highly desirable, established neighbourhood of Adelaide/Churchill, this bungalow pairs curb appeal with functionality. Stepping inside the main level, you are immediately greeted by beautiful hardwood floors that flow seamlessly into two bright bedrooms. The highlight of the main level is a very large, sunlit back addition that offers a versatile space perfect for relaxing or entertaining. Downstairs, the finished lower level provides excellent flexibility, complete with an extra bedroom, a full bathroom, and a second kitchen. Outdoors, the property truly shines with a breathtaking, fully treated backyard that feels like a private retreat, all complemented by newer windows and an exterior in amazing shape. Located just steps from great schools and local amenities, this exceptional property offers space, style, and a prime location. (id:67197)
Key Facts
- Price
- $469,900
- Property Type
- Single Family
- Transaction Type
- For sale
- Bedrooms
- 3
- Bathrooms
- 2
- MLS® Number
- SK048482
- Interior Size
- 1264 sqft
- Year Built
- 1963
- Ownership Type
- Freehold
Location
2809 Clarence AVENUE S, Saskatoon, Saskatchewan S7J1M7
Open MapRooms
| Room | Level | Dimensions |
|---|---|---|
| Kitchen | Basement | 9'01 x 16'08 |
| Living room | Basement | 10'08 x 17'10 |
| Bedroom | Basement | 9'11 x 10'07 |
| 3pc Bathroom | Basement | Measurements not available x 12 ft |
| Laundry room | Basement | Measurements not available |
| Living room | Main level | 11'09 x 18'09 |
| Dining room | Main level | 11'05 x 9'05 |
| Den | Main level | 19'03 x 10'08 |
| Kitchen | Main level | Measurements not available x 10 ft |
| Primary Bedroom | Main level | Measurements not available x 12 ft |
| Bedroom | Main level | 9'02 x 12'05 |
| 4pc Bathroom | Main level | Measurements not available |
Building Details
- Building Type
- House
- Architectural Style
- Bungalow
- Construction Style
- Detached
- Bathrooms
- 2
- Basement
- Full (Finished)
- Basement Development
- Finished
- Fireplace
- No
- Heating Fuel
- Natural gas
- Heating
- Forced air
- Interior Size
- 1264 sqft
- Stories
- 1
- Year Built
- 1963
Land Details
- Size Frontage
- 65 ft
- Acreage
- No
- Landscape Features
- Lawn, Underground sprinkler, Garden Area
Property Features
- Treed
- Corner Site
- Deck
- Patio(s)
Ownership Information
- Ownership Type
- Freehold
Parking & Utilities
Parking
- Parking - 2 spaces
Agent / Brokerage Contact
Listing Representation
Century 21 Fusion
View REALTOR.ca sourceListing Agent
Tarra Unterschute
Salesperson
Listing Office
Century 21 Fusion
Book a Showing
Send a note from this page and we will reply about this property.