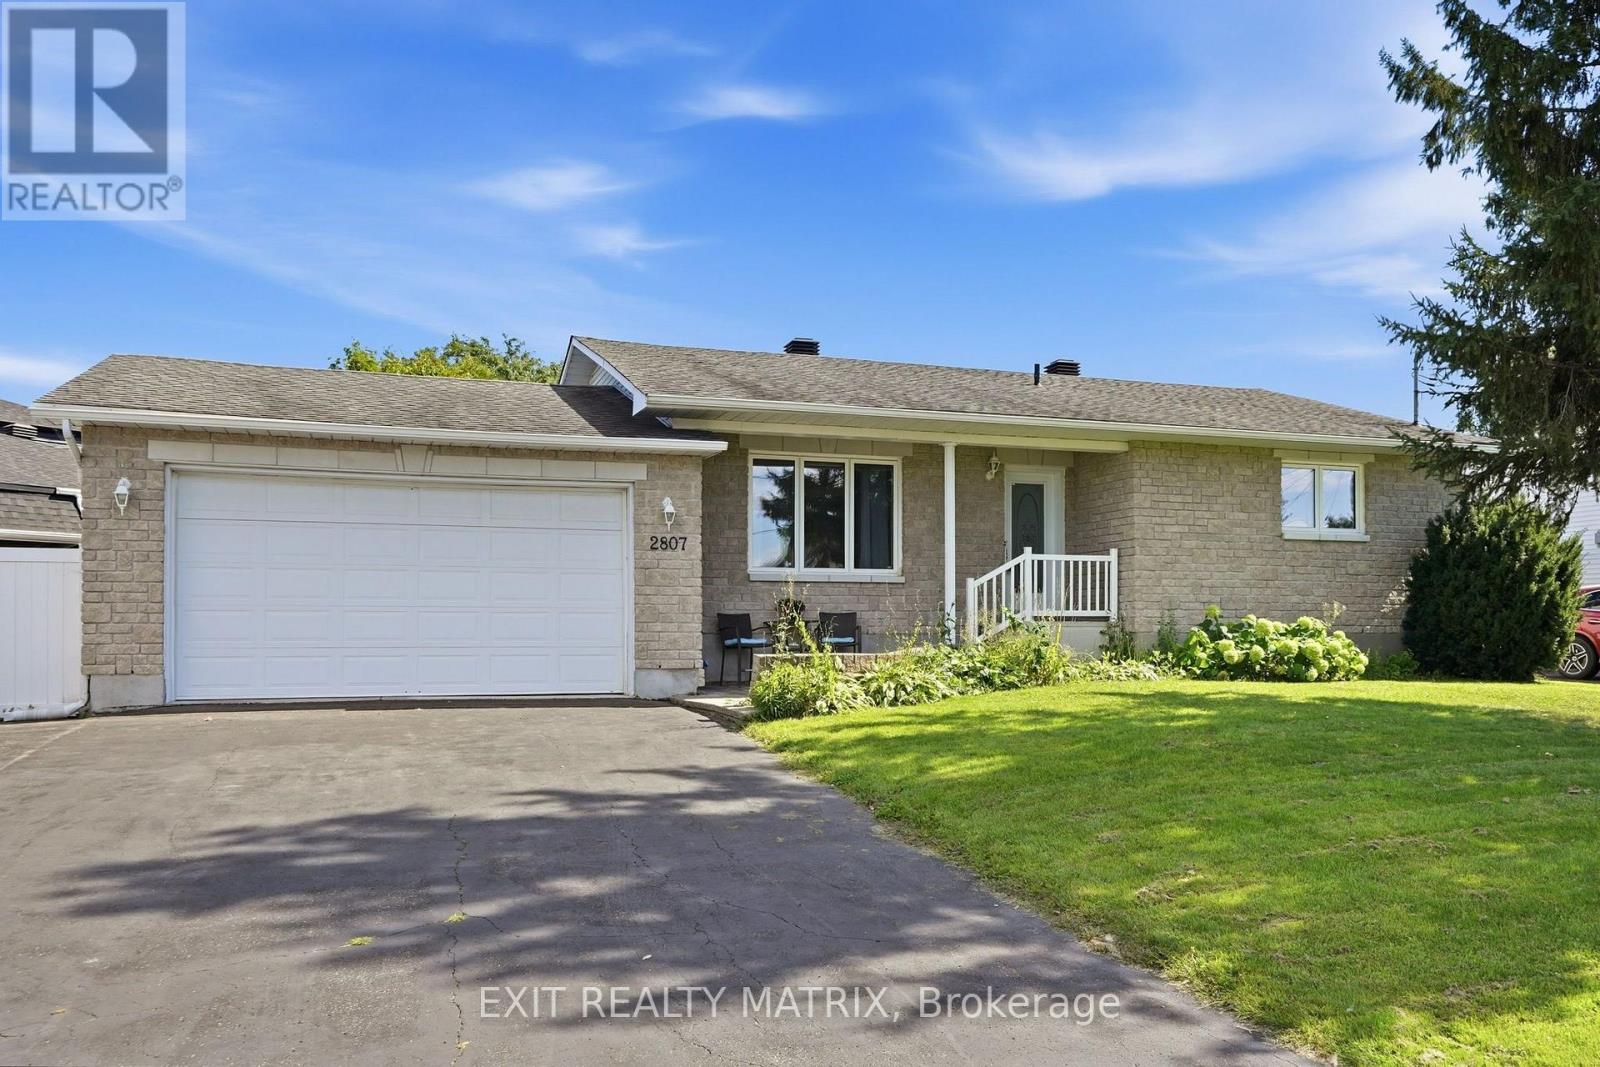
For Sale
2807 LEONARD STREET
Clarence-Rockland, Ontario K4K1A4
$589,900
3 Beds · 2 Baths · 8 Parking · Single Family
Updated 2026-09-07 04:28:01+00
Status
For Sale
Bedrooms
3
Bathrooms
2
Interior Size
1100 - 1500 sqft
Parking
8
MLS®
X13739946
Property Overview
Looking for a move in ready, family friendly home? This is it! Located in a mature neighborhood. A spacious living room with plenty of natural light, a well designed kitchen having ample cabinets, counter space, combined dining area and patio doors giving access to a great deck with covered area and fully enclosed backyard. Three good size bedrooms on the main level along with a full bath. Plenty of additional living space in the finished basement where kids will enjoy a game of pool in the family room while still leaving plenty of space for a home office. A separate laundry room, second bathroom and utility room with storage area finish off the lower level. Enjoy gas heat, central air, central vac, attached garage, hardwood and ceramic flooring on the main level. Call for a private tour. (id:67197)
Key Facts
- Price
- $589,900
- Property Type
- Single Family
- Transaction Type
- For sale
- Bedrooms
- 3
- Bathrooms
- 2
- Parking
- 8
- MLS® Number
- X13739946
- Interior Size
- 1100 - 1500 sqft
- Ownership Type
- Freehold
Location
2807 LEONARD STREET, Clarence-Rockland, Ontario K4K1A4
Open MapRooms
| Room | Level | Dimensions |
|---|---|---|
| Family room | Basement | 9 m x 6.3 m |
| Laundry room | Basement | 2.9 m x 2.86 m |
| Bathroom | Basement | 2.85 m x 2.62 m |
| Utility room | Basement | 3.04 m x 2.93 m |
| Kitchen | Main level | 4.86 m x 3.83 m |
| Living room | Main level | 4.67 m x 3.93 m |
| Primary Bedroom | Main level | 4.74 m x 3.5 m |
| Bedroom 2 | Main level | 3.73 m x 2.89 m |
| Bedroom 3 | Main level | 3.73 m x 2.46 m |
| Bathroom | Main level | 2.59 m x 1.74 m |
Building Details
- Building Type
- House
- Architectural Style
- Bungalow
- Construction Style
- Detached
- Bedrooms Above Grade
- 3
- Bedrooms Below Grade
- 0
- Bathrooms
- 2
- Basement
- N/A (Finished)
- Basement Development
- Finished
- Cooling
- Central air conditioning
- Exterior Finish
- Brick
- Fireplace
- Yes
- Foundation
- Poured Concrete
- Heating Fuel
- Natural gas
- Heating
- Forced air
- Interior Size
- 1100 - 1500 sqft
- Stories
- 1
- Water
- Municipal water
Land Details
- Size Frontage
- 117 ft ,8 in
- Size Depth
- 100 ft
- Acreage
- No
- Sewer
- Sanitary sewer
Ownership Information
- Ownership Type
- Freehold
Agent / Brokerage Contact
Listing Representation
EXIT REALTY MATRIX
View REALTOR.ca sourceListing Agent
TANYA MYRE
Broker
JAYNA KUHN
Salesperson
Listing Office
EXIT REALTY MATRIX
Book a Showing
Send a note from this page and we will reply about this property.