For Sale
2800 Boyd Dr
Nanoose Bay, British Columbia V9P9E9
$1,559,000
6 Beds · 5 Baths · 10 Parking · Single Family
Updated 2026-08-21 19:31:42+00
Status
For Sale
Bedrooms
6
Bathrooms
5
Interior Size
3915 sqft
Parking
10
MLS®
1047511
Property Overview
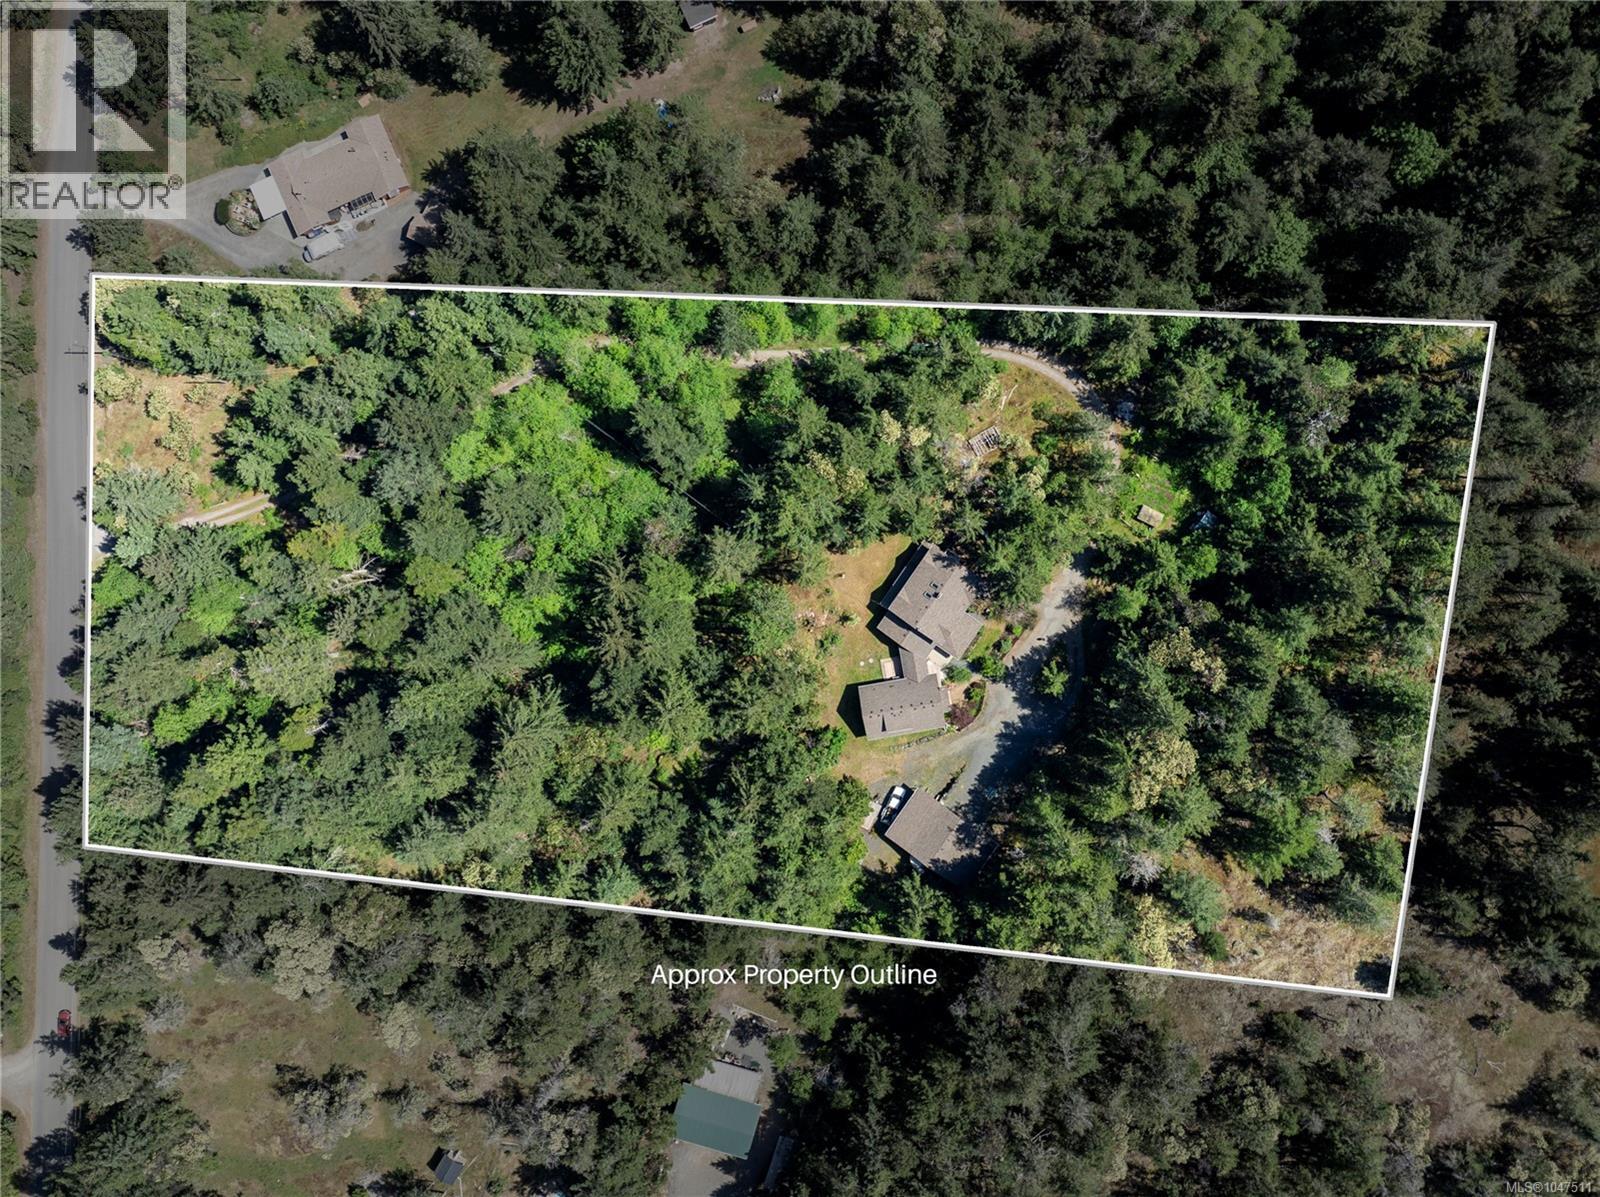
Welcome to 2800 Boyd Drive in Nanoose Bay â a private, naturally landscaped 5-acre property offering over 3,800 sq.ft. of flexible living space. The main home features 5 bedrooms, 3 bathrooms, refinished eastern maple hardwood floors, a wood-fired Sweetheart stove, and a spacious primary ensuite with a clawfoot tub overlooking the peaceful grounds. Connected by a breezeway, the authorized suite offers 1 bedroom plus a loft and 2 bathrooms, making it ideal for multigenerational living or income potential. Enjoy excellent water quality, plenty of privacy, and easy access to nature, just steps from Enos Lake and the Notch Hill walking trails. This property is perfectly situated near Fairwinds Golf Course, Red Gap shopping centre and multiple points of access to the most picturesque beaches on the island. This quiet part of the Nanoose Bay community holds space for peace and quiet with a rare opportunity to enjoy flexibility, and the true Nanoose Bay lifestyle. (id:67197)
Key Facts
- Price
- $1,559,000
- Property Type
- Single Family
- Transaction Type
- For sale
- Bedrooms
- 6
- Bathrooms
- 5
- Parking
- 10
- MLS® Number
- 1047511
- Interior Size
- 3915 sqft
- Year Built
- 1997
- Ownership Type
- Freehold
Location
2800 Boyd Dr, Nanoose Bay, British Columbia V9P9E9
Open MapRooms
| Room | Level | Dimensions |
|---|---|---|
| Bathroom | Second level | 4-Piece |
| Ensuite | Second level | 11'3 x 8'7 |
| Primary Bedroom | Second level | 22'10 x 18'7 |
| Bedroom | Second level | 11'11 x 8'7 |
| Bedroom | Second level | 11'1 x 13'3 |
| Bedroom | Second level | 14'6 x 11'7 |
| Storage | Main level | 11'1 x 7'4 |
| Laundry room | Main level | 7'10 x 13'3 |
| Bedroom | Main level | 11'1 x 17'4 |
| Bathroom | Main level | 2-Piece |
| Dining room | Main level | 13'9 x 12'11 |
| Kitchen | Main level | Measurements not available x 13 ft |
| Dining room | Main level | 9'5 x 11'11 |
| Entrance | Main level | 10'4 x 13'7 |
| Living room | Main level | 19'3 x 16'5 |
| Loft | Other | 19'4 x 11'8 |
| Laundry room | Other | 3'3 x 9'9 |
| Entrance | Other | 7'10 x 19'5 |
| Bathroom | Additional Accommodation | X |
| Dining room | Additional Accommodation | 9'7 x 11'3 |
| Bathroom | Additional Accommodation | X |
| Bedroom | Additional Accommodation | 16 ft x Measurements not available |
| Kitchen | Additional Accommodation | 14'3 x 11'4 |
| Living room | Additional Accommodation | 16'9 x 11'8 |
Building Details
- Building Type
- House
- Bathrooms
- 5
- Cooling
- Air Conditioned
- Fireplace
- Yes
- Fireplaces
- 2
- Heating Fuel
- Electric, Propane, Wood, Other
- Heating
- Forced air, Heat Pump
- Interior Size
- 3915 sqft
- Year Built
- 1997
Land Details
- Size Total
- 5 ac
- Acreage
- Yes
Property Features
- Park setting
- Private setting
- Wooded area
- Other
- Rectangular
- Marine Oriented
Ownership Information
- Ownership Type
- Freehold
- Zoning Type
- Residential
Agent / Brokerage Contact
Listing Representation
460 Realty Inc. (QU)
View REALTOR.ca sourceListing Agent
Laura Solowoniuk
Listing Office
460 Realty Inc. (QU)
Book a Showing
Send a note from this page and we will reply about this property.