For Sale
280 WESTMOUNT AVENUE
Toronto (Oakwood Village), Ontario M6E3N1
$1,390,000
4 Beds · 2 Baths · 3 Parking · Single Family
Updated 2026-09-14 04:23:54+00
Status
For Sale
Bedrooms
4
Bathrooms
2
Interior Size
1100 - 1500 sqft
Parking
3
MLS®
C13752314
Property Overview
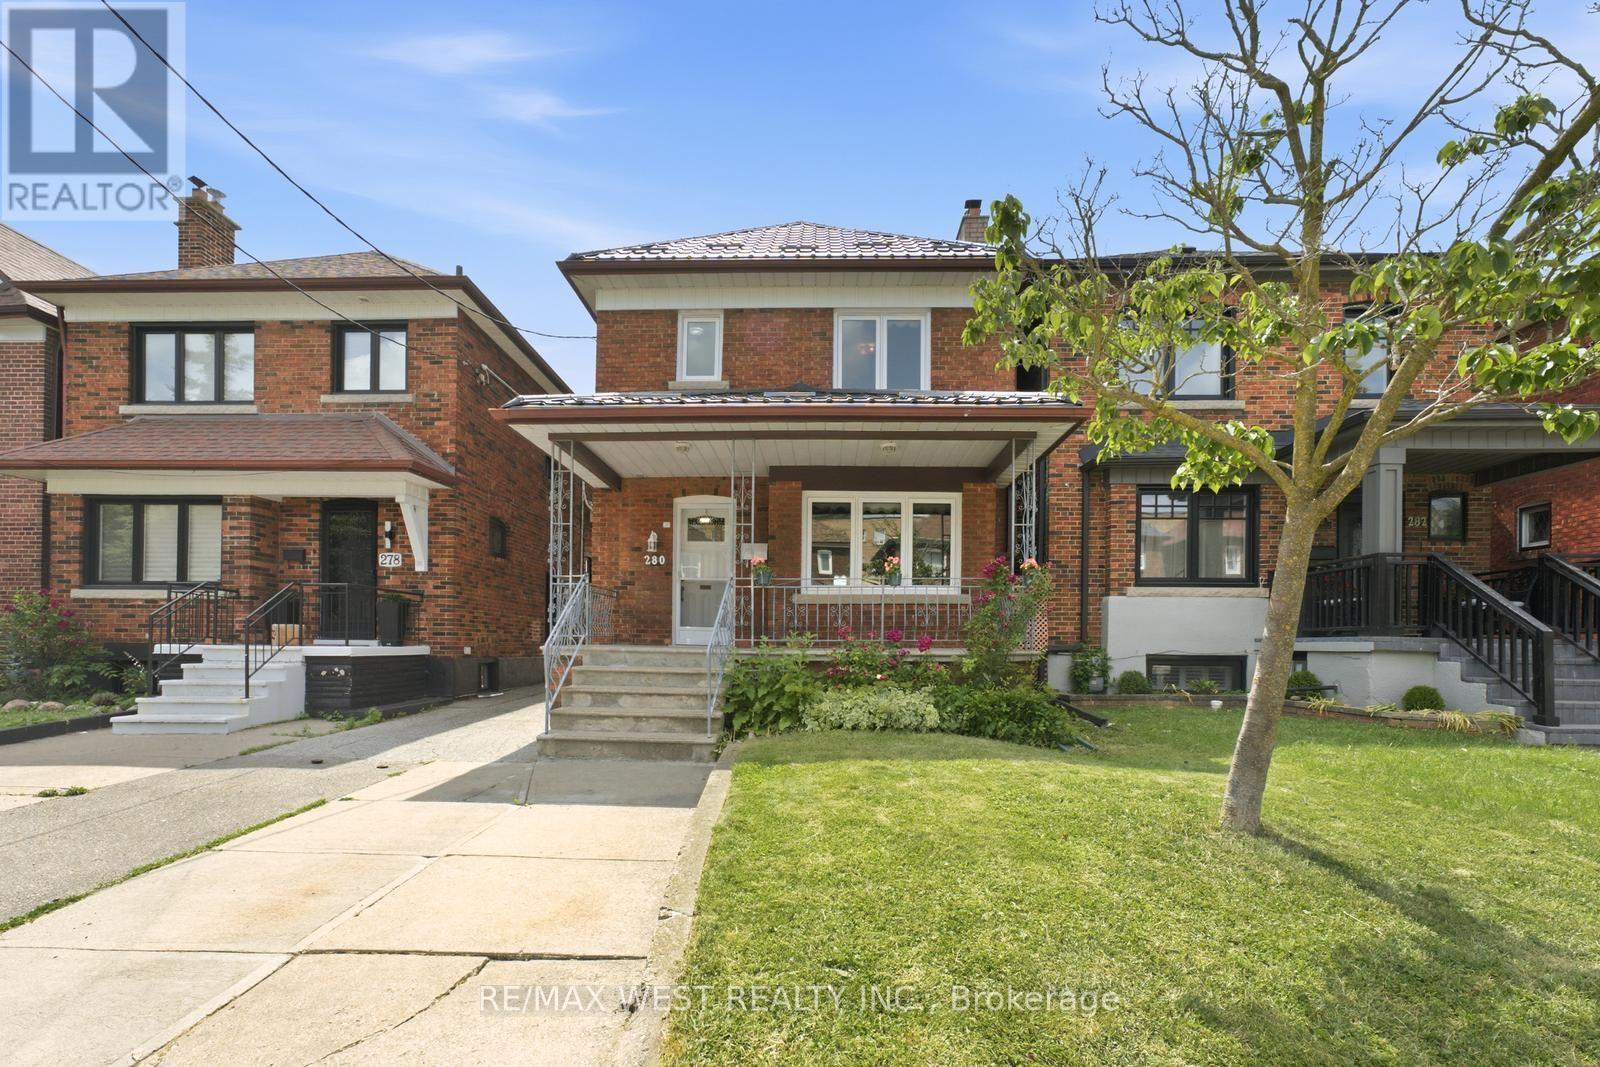
Welcome to 280 Westmount, a beautifully upgraded detached home located just steps from the highly sought-after Corso Italia-St. Clair Avenue West Village. Enjoy the convenience of being minutes from vibrant shops, cafes, restaurants, and everyday amenities, with quick access to public transit and the St. Clair West streetcar-offering the very best of city living. This rare gem perfectly blends timeless character with modern functionality, featuring over$100,000 in upgrades and ample parking. The bright and spacious main floor showcases a sun-filled living room, a formal dining room, and a stunning newly renovated eat-in kitchen designed for both everyday living and effortless entertaining. Meticulously preserved original woodwork adds warmth, charm, and character throughout the home. Outside, enjoy a spacious front porch, a new metal roof, front yard parking, a detached garage, and a private garden that's perfect for growing your own produce. The second level offers three generously sized bedrooms and a beautifully renovated 4-piecebathroom. The south-facing bedroom is equipped with rough-in plumbing, providing excellent flexibility for growing families or future investment opportunities. The fully finished basement, complete with a separate entrance, offers exceptional income potential or an ideal setup for multi-generational living. This versatile space features anopen-concept living and dining area, a full kitchen, a full bathroom, and a cold cellar that's perfect for wine enthusiasts or additional storage. (id:67197)
Key Facts
- Price
- $1,390,000
- Property Type
- Single Family
- Transaction Type
- For sale
- Bedrooms
- 4
- Bathrooms
- 2
- Parking
- 3
- MLS® Number
- C13752314
- Interior Size
- 1100 - 1500 sqft
- Ownership Type
- Freehold
Location
280 WESTMOUNT AVENUE, Toronto (Oakwood Village), Ontario M6E3N1
Open MapRooms
| Room | Level | Dimensions |
|---|---|---|
| Primary Bedroom | Second level | 3.59 m x 3.74 m |
| Bedroom 2 | Second level | 2.86 m x 3.68 m |
| Bedroom 3 | Second level | 2.74 m x 3.9 m |
| Cold room | Basement | 4.93 m x 1.82 m |
| Laundry room | Basement | 2.74 m x 1.82 m |
| Kitchen | Basement | 5.88 m x 4.74 m |
| Living room | Basement | 3.62 m x 2.8 m |
| Living room | Main level | 5.02 m x 3.53 m |
| Dining room | Main level | 3.2 m x 4.14 m |
| Kitchen | Main level | 1.55 m x 5.09 m |
| Eating area | Main level | 2.46 m x 2.4 m |
| Foyer | Main level | 3.65 m x 0.94 m |
Building Details
- Building Type
- House
- Construction Style
- Detached
- Bedrooms Above Grade
- 3
- Bedrooms Below Grade
- 1
- Bathrooms
- 2
- Basement
- N/A, N/A
- Cooling
- Window air conditioner
- Exterior Finish
- Brick
- Fireplace
- No
- Heating Fuel
- Natural gas
- Heating
- Radiant heat
- Interior Size
- 1100 - 1500 sqft
- Stories
- 2
- Water
- Municipal water
Land Details
- Size Frontage
- 25 ft
- Size Depth
- 122 ft ,3 in
- Acreage
- No
- Sewer
- Sanitary sewer
- Amenities Nearby
- Park, Place of Worship, Public Transit, Schools
Property Features
- Carpet Free
- In-Law Suite
- Park
- Place of Worship
- Public Transit
- Schools
- Water Heater
Ownership Information
- Ownership Type
- Freehold
Agent / Brokerage Contact
Listing Representation
RE/MAX WEST REALTY INC.
View REALTOR.ca sourceListing Agent
SABRINA CHIODO EDWARDS
Salesperson
Listing Office
RE/MAX WEST REALTY INC.
Book a Showing
Send a note from this page and we will reply about this property.