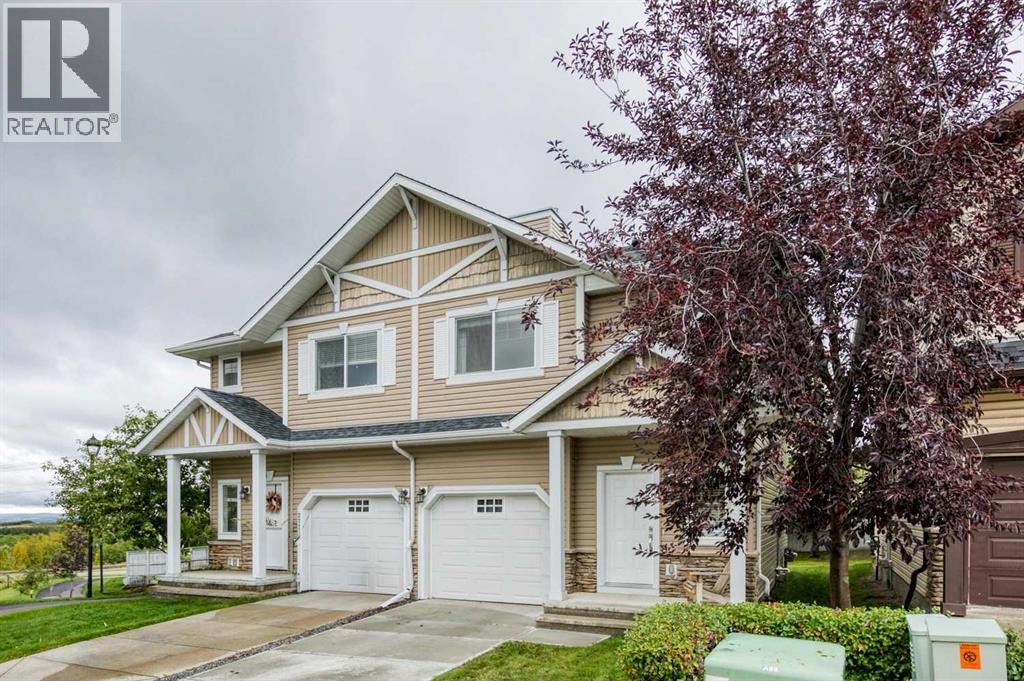
For Sale
280 Rockyspring Grove NW
Calgary, Alberta T3G5Y8
$489,900
3 Beds · 3 Baths · 2 Parking · Single Family
Updated 2026-09-16 14:47:36+00
Status
For Sale
Bedrooms
3
Bathrooms
3
Interior Size
1413 sqft
Parking
2
MLS®
A2340351
Property Overview
Every inch of this impeccably kept Rocky Ridge duplex shows pride of ownership and thoughtfulness. From rich hardwood floors to 42" espresso cabinetry, granite counters, stainless steel appliances, slate accents, and elegant 9' doors, this home blends style and comfort effortlessly. The neutral palette ties everything together with a warm, modern feel. Upstairs, youâll find a bright, well-designed layout featuring three spacious bedrooms, a generous landing perfect for a lounge or desk setup, and convenient upper-floor laundry. This home is a rare standout with professional smart wiring, including multi-room audioâideal for setting the perfect vibe whether youâre entertaining or unwinding. Remote lighting control adds convenience, energy savings, and ensures you never walk into a dark home again. Step outside to your sunny west-facing deck with mountain views overlooking Bearspaw Golf Courseâyour daily dose of relaxation. The oversized single attached garage plus extra front parking makes life easy. The fully developed lower level offers a huge family room, giving you even more space to spread out. Located in the highly desirable Rocky Ridge Ranch, youâre steps from walking paths, ravines, mountain views, shopping, playgrounds, and quick access to Crowchild and the highway for weekend escapes. This home truly has it allâluxury, lifestyle, and location wrapped into one standout property. (id:67197)
Key Facts
- Price
- $489,900
- Property Type
- Single Family
- Transaction Type
- For sale
- Bedrooms
- 3
- Bathrooms
- 3
- Parking
- 2
- MLS® Number
- A2340351
- Interior Size
- 1413 sqft
- Year Built
- 2006
- Ownership Type
- Bare Land Condo/Strata
Location
280 Rockyspring Grove NW, Calgary, Alberta T3G5Y8
Open MapRooms
| Room | Level | Dimensions |
|---|---|---|
| Family room | Basement | 19.25 Ft x 16.25 Ft |
| Kitchen | Main level | 11.50 Ft x 10.25 Ft |
| Dining room | Main level | 9.17 Ft x 8.17 Ft |
| Foyer | Main level | 10.00 Ft x 5.75 Ft |
| Living room | Main level | 15.00 Ft x 11.00 Ft |
| 2pc Bathroom | Main level | 4.58 Ft x 4.58 Ft |
| Laundry room | Upper Level | 5.25 Ft x 3.92 Ft |
| Primary Bedroom | Upper Level | 14.33 Ft x 10.83 Ft |
| Bedroom | Upper Level | 12.58 Ft x 10.92 Ft |
| Bedroom | Upper Level | 10.58 Ft x 8.75 Ft |
| 4pc Bathroom | Upper Level | 7.33 Ft x 4.92 Ft |
| 4pc Bathroom | Upper Level | 10.92 Ft x 4.92 Ft |
Building Details
- Building Type
- Row / Townhouse
- Construction Style
- Attached
- Bedrooms Above Grade
- 3
- Bedrooms Below Grade
- 0
- Bathrooms
- 3
- Basement
- Full (Finished)
- Basement Development
- Finished
- Cooling
- None
- Exterior Finish
- Concrete, Vinyl siding
- Fireplace
- No
- Foundation
- Slab
- Heating Fuel
- Natural gas
- Heating
- Forced air
- Interior Size
- 1413 sqft
- Stories
- 2
- Year Built
- 2006
Land Details
- Size Total
- 18.71 m2|0-4,050 sqft
- Size Frontage
- 7.65 m
- Size Depth
- 26.32 m
- Acreage
- No
- Landscape Features
- Landscaped, Lawn
- Amenities Nearby
- Park, Playground, Schools, Shopping
Property Features
- PVC window
- No neighbours behind
- Closet Organizers
- No Animal Home
- No Smoking Home
- Parking
- Park
- Playground
- Schools
- Shopping
- Deck
- Porch
Ownership Information
- Ownership Type
- Bare Land Condo/Strata
Maintenance Information
- Maintenance Fee
- 427.70
- Maintenance Fee Type
- Common Area Maintenance, Insurance, Ground Maintenance, Property Management, Reserve Fund Contributions, Waste Removal
- Payment Unit
- Monthly
Parking & Utilities
Parking
- Parking - 1 space
Agent / Brokerage Contact
Listing Representation
MaxWell Capital Realty
View REALTOR.ca sourceListing Agent
Brent A. Sheppard
Associate
Listing Office
MaxWell Capital Realty
Book a Showing
Send a note from this page and we will reply about this property.