For Sale
280 HENDERSON AVENUE
Markham (Royal Orchard), Ontario L3T2M2
$2,099,000
5 Beds · 4 Baths · 6 Parking · Single Family
Updated 2026-09-21 16:32:32+00
Status
For Sale
Bedrooms
5
Bathrooms
4
Interior Size
2500 - 3000 sqft
Parking
6
MLS®
N13577998
Property Overview
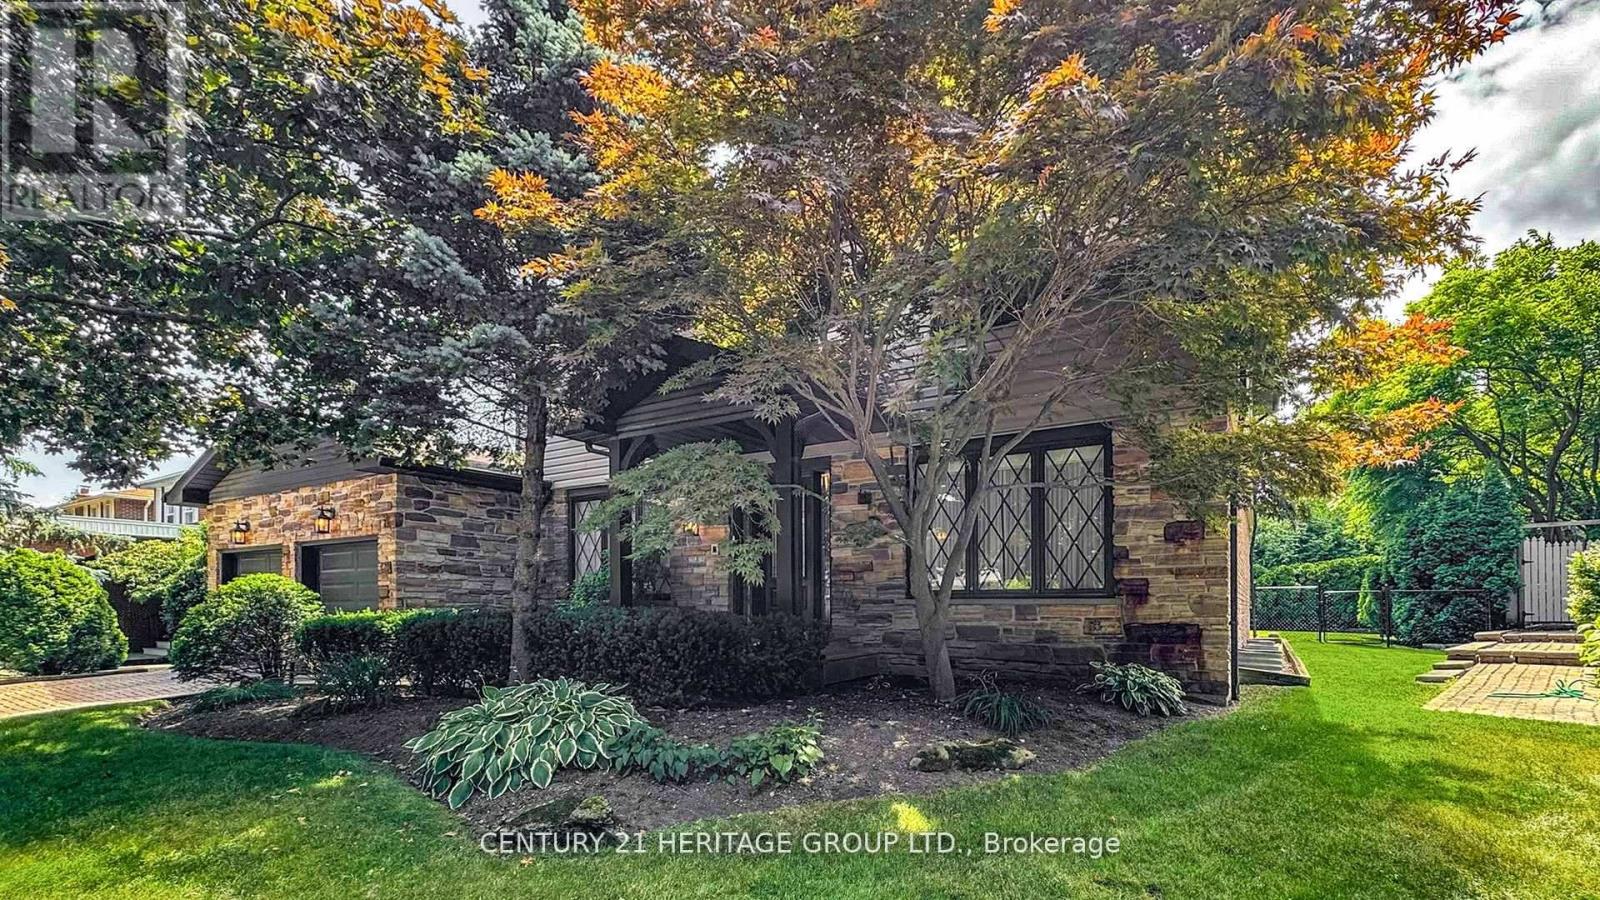
Welcome to 280 Henderson Avenue, a stunning, fully renovated residence set in Pomona Mills, one of the area's most desirable and established neighborhoods. Thoughtfully redesigned within the past five years, this carpet-free home offers a rare opportunity to own a move-in-ready property where every detail has been carefully curated for comfort, style, and practicality. From the moment you arrive, the home impresses with its timeless curb appeal and manicured landscaping. Inside, you're welcomed by expansive, light-filled living spaces that flow seamlessly from one room to the next. The layout is ideal for both everyday living and entertaining, tasteful finishes, and a natural warmth throughout. At the heart of the home is a beautifully appointed modern kitchen designed for both form and function. Outfitted with stainless steel appliances, ample counter space, and sleek custom cabinetry, it's the perfect setting for preparing meals, hosting guests, or simply gathering with family and friends. Whether you are cooking a quick weekday dinner or entertaining a crowd, this space delivers both sophistication and ease. The home offers four generously sized bedrooms and four stylishly updated bathrooms, providing ample space for families of all sizes or those needing flexible rooms for home offices or guest accommodations. Outside, the property truly shines. A private backyard retreat awaits, anchored by a heated inground pool surrounded by mature greenery and a thoughtfully landscaped setting. Whether you're enjoying quiet mornings poolside or hosting lively gatherings under the stars, this outdoor space is designed to be enjoyed through every season. Location is a key highlight, situated in a peaceful, tree-lined community, the home offers proximity to top-rated schools, beautiful parks, walking trails, and an array of local amenities. (id:67197)
Key Facts
- Price
- $2,099,000
- Property Type
- Single Family
- Transaction Type
- For sale
- Bedrooms
- 5
- Bathrooms
- 4
- Parking
- 6
- MLS® Number
- N13577998
- Interior Size
- 2500 - 3000 sqft
- Ownership Type
- Freehold
Location
280 HENDERSON AVENUE, Markham (Royal Orchard), Ontario L3T2M2
Open MapRooms
| Room | Level | Dimensions |
|---|---|---|
| Bedroom 4 | Second level | 3.53 m x 3.25 m |
| Bedroom 2 | Second level | 3.71 m x 3.28 m |
| Primary Bedroom | Second level | 5.51 m x 3.94 m |
| Bedroom 3 | Second level | 3.71 m x 3.28 m |
| Exercise room | Basement | 3.76 m x 3.12 m |
| Office | Basement | 6.2 m x 5.72 m |
| Recreational, Games room | Basement | 5.82 m x 3.73 m |
| Bedroom | Basement | 4.32 m x 3.73 m |
| Family room | Main level | 5.79 m x 4.06 m |
| Laundry room | Main level | 2.57 m x 2.13 m |
| Dining room | Main level | 4.22 m x 3.76 m |
| Kitchen | Main level | 3.45 m x 3.35 m |
| Office | Main level | 3.94 m x 3.33 m |
| Foyer | Main level | 1.73 m x 1.6 m |
| Living room | Main level | 6.12 m x 3.76 m |
| Eating area | Main level | 3.45 m x 2.41 m |
Building Details
- Building Type
- House
- Construction Style
- Detached
- Bedrooms Above Grade
- 4
- Bedrooms Below Grade
- 1
- Bathrooms
- 4
- Basement
- N/A (Finished)
- Basement Development
- Finished
- Cooling
- Central air conditioning
- Exterior Finish
- Brick, Vinyl siding
- Fireplace
- Yes
- Fireplaces
- 2
- Foundation
- Block
- Heating Fuel
- Natural gas
- Heating
- Forced air
- Interior Size
- 2500 - 3000 sqft
- Stories
- 2
- Water
- Municipal water
Land Details
- Size Frontage
- 51 ft ,8 in
- Size Depth
- 129 ft ,10 in
- Acreage
- No
- Sewer
- Sanitary sewer
Property Features
- Water Heater
- Inground pool
Ownership Information
- Ownership Type
- Freehold
Agent / Brokerage Contact
Listing Representation
CENTURY 21 HERITAGE GROUP LTD.
View REALTOR.ca sourceListing Agent
EVA WALKER
Salesperson
RICHARD WALKER
Broker
Listing Office
CENTURY 21 HERITAGE GROUP LTD.
Book a Showing
Send a note from this page and we will reply about this property.